● Under Construction RERA VerifiedAPARTMENT Updated 21 Oct 2026

S and P New Haven Ribbon Walk — 3 BHK Apartments in Mambakkam, Chennai

S&P Foundation Pvt.Ltd
by S&P Foundation Pvt.Ltd
MambakkamChennai
Get Directions
S and P New Haven Ribbon Walk, Kelambakkam - Vandalur Road, Mambakkam, Chennai, Tamil Nadu 600127, India.
Price Range
₹ 70.75 L – 79.61 L*
ⓘ*Base price · +Stamp duty, GST & other charges
₹4,790/sqft · 1,477–1,662 sqft
RERA: TN/35/Building/0161/2025

Key Details

Key details for S and P New Haven Ribbon Walk
Bedrooms3 BHK
Bathrooms2–3 Bath
PossessionDec 2027
Total Units384 units · 2 towers
Total Floors18 Floors

Unit Configurations

3 BHK ApartmentAvailable
Built-up Area
1,477 sqft
Starts from
₹70.75 L
🛏 3 Bed🚿 3 Bath
3 BHK Apartment floor plan — 1,477 sqft
Tap to view
3 BHK ApartmentAvailable
Built-up Area
1,487 sqft
Starts from
₹71.23 L
🛏 3 Bed🚿 3 Bath
3 BHK Apartment floor plan — 1,487 sqft
Tap to view
3 BHK ApartmentAvailable
Built-up Area
1,490 sqft
Starts from
₹71.37 L
🛏 3 Bed🚿 3 Bath
3 BHK Apartment floor plan — 1,490 sqft
Tap to view
3 BHK ApartmentAvailable
Built-up Area
1,523 sqft
Starts from
₹72.95 L
🛏 3 Bed🚿 3 Bath
3 BHK Apartment floor plan — 1,523 sqft
Tap to view
3 BHK ApartmentAvailable
Built-up Area
1,526 sqft
Starts from
₹73.1 L
🛏 3 Bed🚿 3 Bath
3 BHK Apartment floor plan — 1,526 sqft
Tap to view
3 BHK ApartmentAvailable
Built-up Area
1,527 sqft
Starts from
₹73.14 L
🛏 3 Bed🚿 2 Bath
3 BHK Apartment floor plan — 1,527 sqft
Tap to view
3 BHK ApartmentAvailable
Built-up Area
1,616 sqft
Starts from
₹77.41 L
🛏 3 Bed🚿 3 Bath
3 BHK Apartment floor plan — 1,616 sqft
Tap to view
3 BHK ApartmentAvailable
Built-up Area
1,617 sqft
Starts from
₹77.45 L
🛏 3 Bed🚿 3 Bath
3 BHK Apartment floor plan — 1,617 sqft
Tap to view
3 BHK ApartmentAvailable
Built-up Area
1,619 sqft
Starts from
₹77.55 L
🛏 3 Bed🚿 3 Bath
3 BHK Apartment floor plan — 1,619 sqft
Tap to view
3 BHK ApartmentAvailable
Built-up Area
1,651 sqft
Starts from
₹79.08 L
🛏 3 Bed🚿 3 Bath
3 BHK Apartment floor plan — 1,651 sqft
Tap to view
3 BHK ApartmentAvailable
Built-up Area
1,652 sqft
Starts from
₹79.13 L
🛏 3 Bed🚿 3 Bath
3 BHK Apartment floor plan — 1,652 sqft
Tap to view
3 BHK ApartmentAvailable
Built-up Area
1,659 sqft
Starts from
₹79.47 L
🛏 3 Bed🚿 3 Bath
3 BHK Apartment floor plan — 1,659 sqft
Tap to view
3 BHK ApartmentAvailable
Built-up Area
1,662 sqft
Starts from
₹79.61 L
🛏 3 Bed🚿 3 Bath
3 BHK Apartment floor plan — 1,662 sqft
Tap to view

About This Residence

S&P New Haven – Premium Apartments on Vandalur–Kelambakkam High Road, Chennai

Project Overview

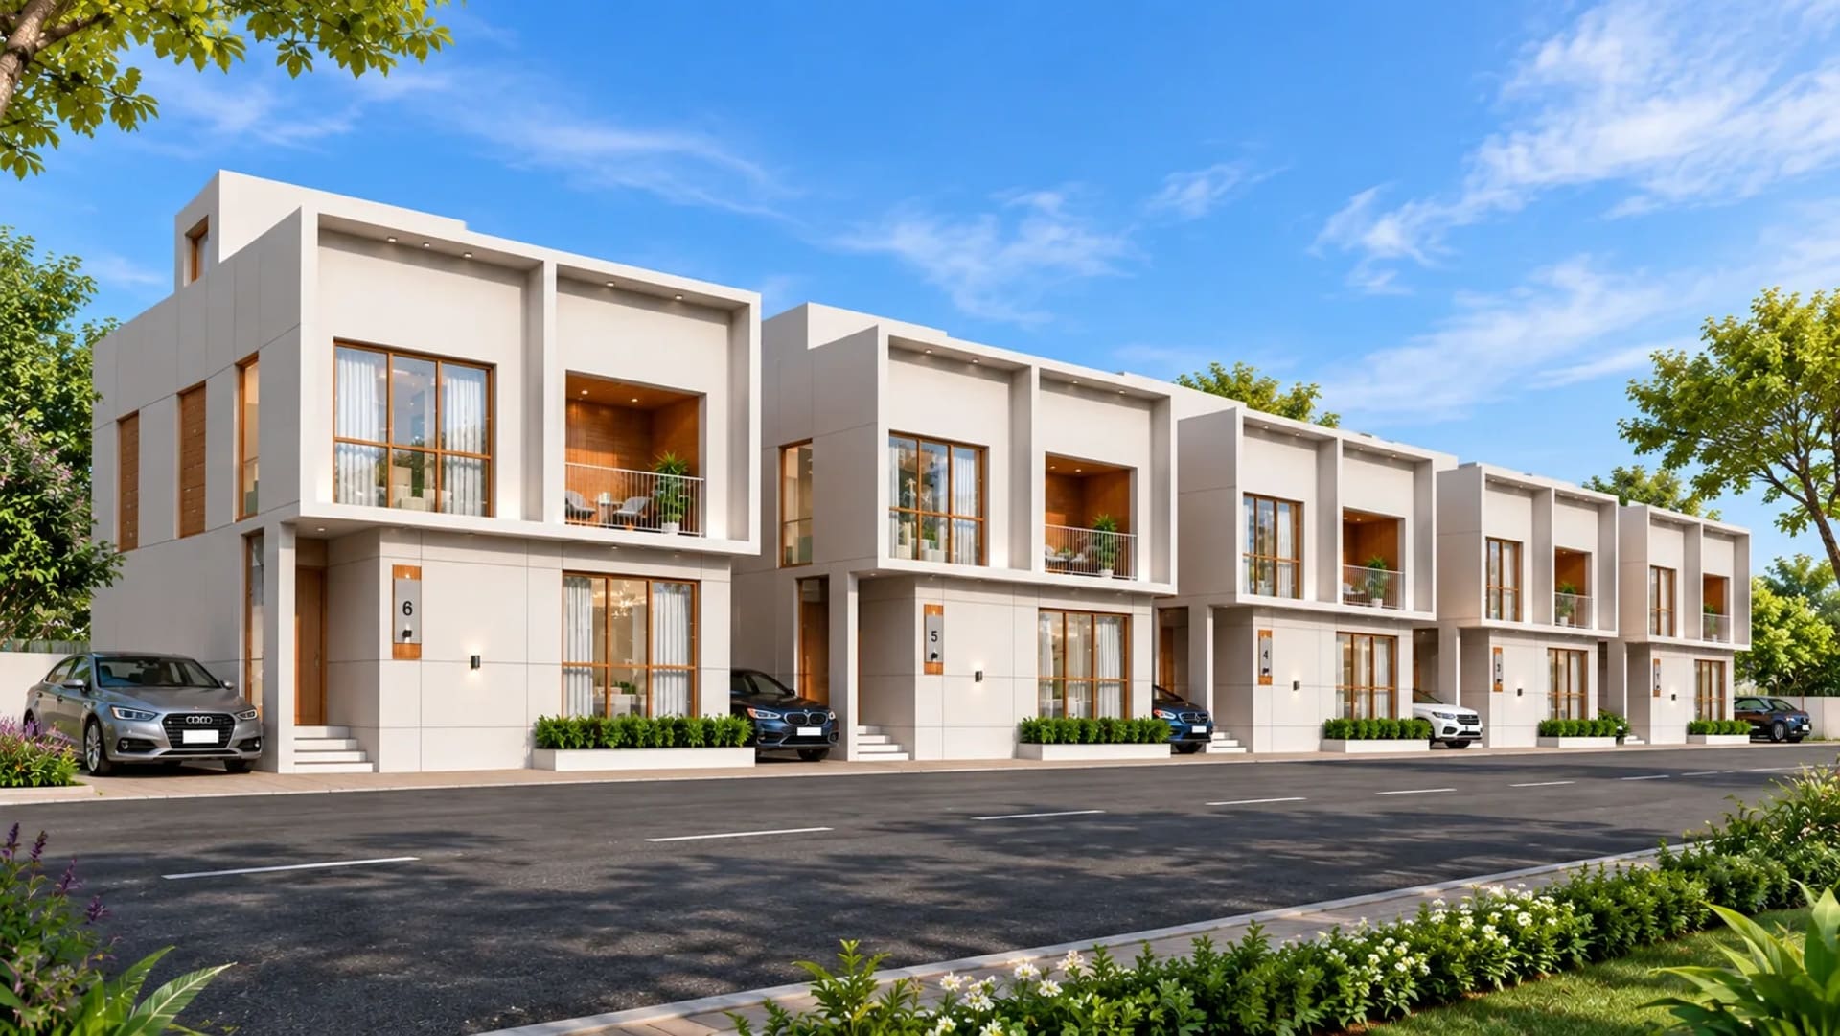
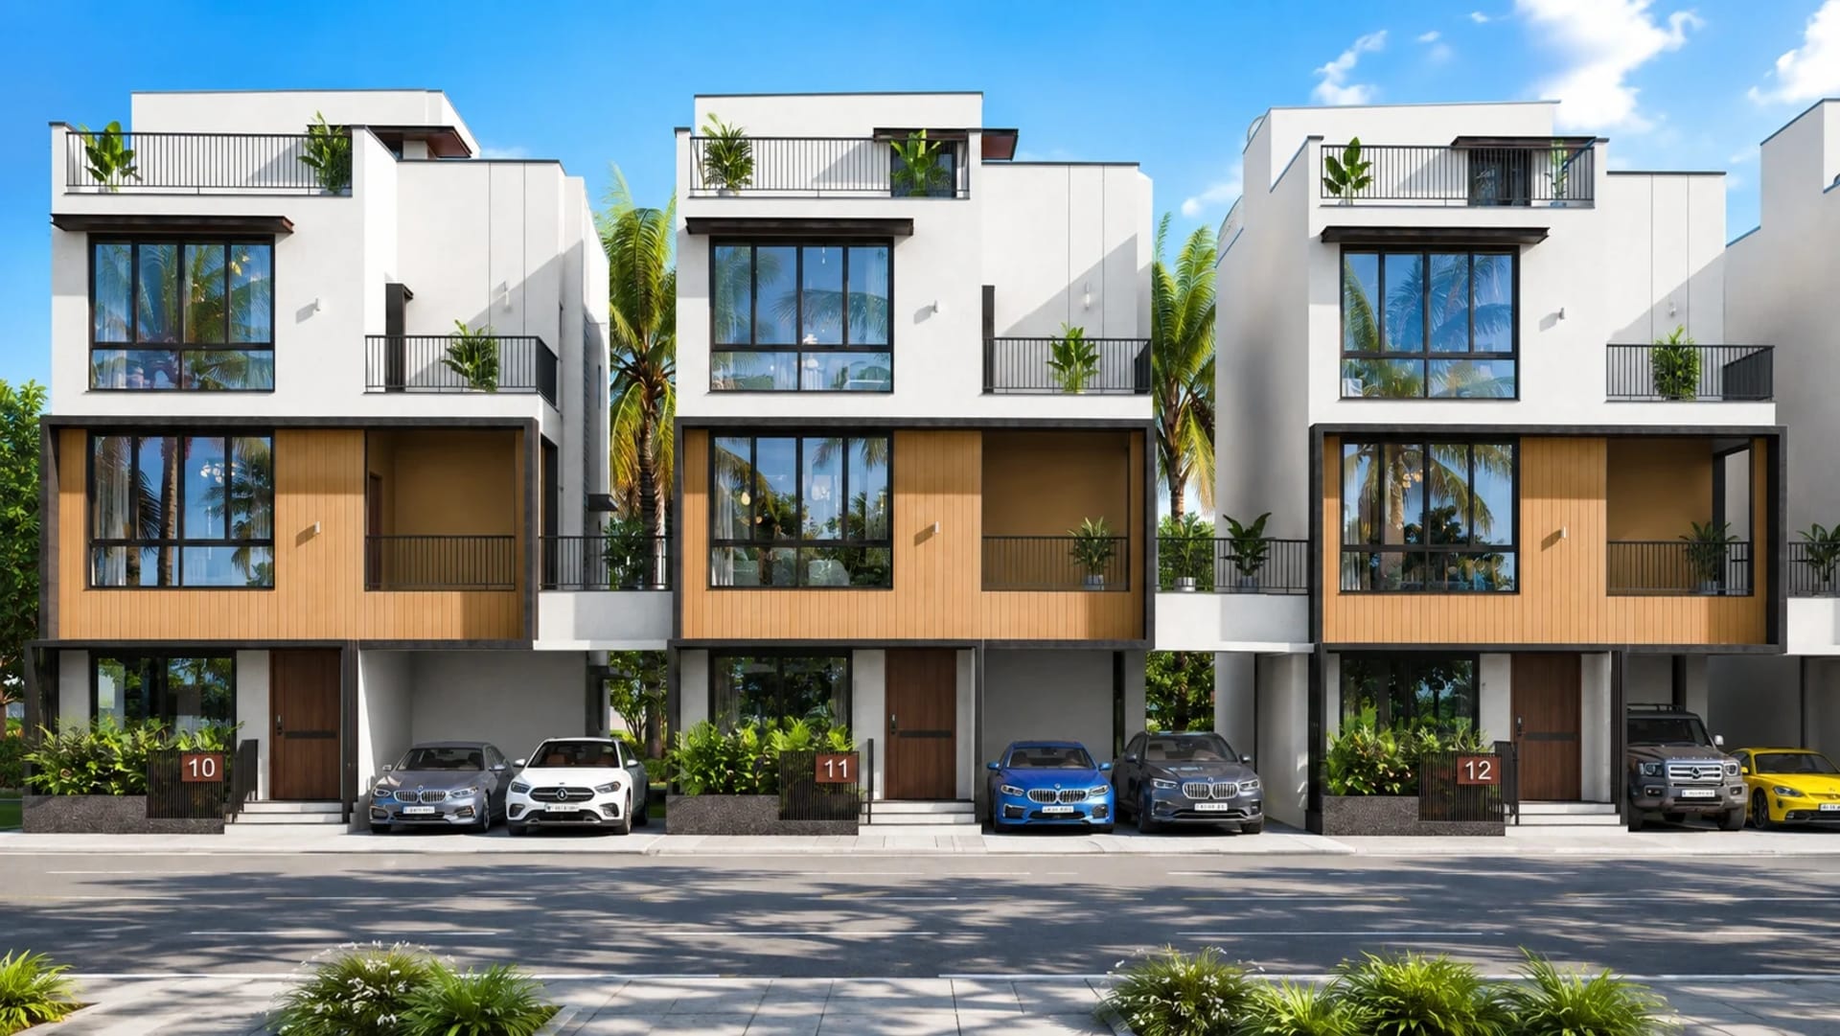
S&P New Haven is a landmark residential development rising across two wings on the Vandalur–Kelambakkam High Road — one of Chennai's most rapidly evolving corridors. Spread over Wing 2 (16 floors) and Wing 7 (18 floors), the project comprises 384 thoughtfully designed apartments, offering buyers a choice between spacious 3 BHK homes and exclusive 5 BHK penthouses.

3 BHK Apartments: 1,477 sq.ft – 1,662 sq.ft

Penthouses: 6,070 sq.ft – 6,247 sq.ft

2 BHK: Sold Out

RERA Registration: TN/35/Building/0161/2025

Where Nature Meets the City

S&P New Haven is designed for those who want it all — the calm of nature, the pulse of a connected city, and the comfort of a home that truly reflects their lifestyle. Positioned along the Vandalur–Kelambakkam High Road, residents enjoy seamless access to key employment hubs, educational institutions, and retail destinations, while waking up each day to sweeping views of the Karanai Forest and Mambakkam Lake.

This is not just a well-located address. It is a rare urban retreat where green vistas, open skies, and a thriving community come together in one place.

A Community Already Thriving

With 540 families already calling S&P New Haven home, the development has grown into a vibrant, established neighbourhood — complete with the warmth, energy, and trust that only a lived-in community can offer. New residents don't just move into an apartment; they become part of something already flourishing.

Ribbon Walk – A Design Philosophy Rooted in Nature

The defining concept behind S&P New Haven is the Ribbon Walk master plan — an organic, flowing design inspired by the movement and freedom found in nature. Every element of the layout has been conceived to promote green living, social connection, and effortless privacy.

Key Design Features:

Nature-inspired master plan — the ribbon layout guides residents through curated green corridors, creating a sense of journey and discovery within the community

Zoned amenities — distinct activity zones positioned throughout the development ensure every resident has access to recreation, wellness, and leisure close to home

Intelligent spatial planning — homes and common areas are arranged to maximise privacy without compromising on openness or views

Unobstructed green views — every apartment is oriented to offer continuous sightlines of surrounding greenery, forests, and water bodies

Scenic pedestrian pathways — thoughtfully designed walkways connect residents to nature trails and community spaces, encouraging an active and engaged lifestyle

S&P New Haven at a Glance

Feature Details

Location Vandalur–Kelambakkam High Road, Chennai

Wings Wing 2 (16 floors), Wing 7 (18 floors)

Total Apartments 384

3 BHK Size 1,477 – 1,662 sq.ft

Penthouse Size 6,070 – 6,247 sq.ft

Families Residing 540+

RERA Number TN/35/Building/0161/2025

Amenities & Features

Basketball Court
CCTV
Childrens Play Area
Club House
Community Hall
Elevator
Garden
Gym
Jogging Track
Library
Meditation Lounge
Parking
Playground
Pool Deck
Power Backup
Rain Water Harvesting
Security Gate
Swimming Pool
Visitor Parking
Water Storage
pergolas

How This Listing Was Verified

  • RERA registration (TN/35/Building/0161/2025) checked against the official state RERA portal before this listing was approved.
  • Property descriptions on Propspedia may be drafted with AI assistance based on verified project data, and are reviewed by our team before publishing.

Neighbourhood Intelligence

Real places near Mambakkam · within 5 km

25
Moderate
Get Directions
📍Landmarks
Prime Location in Mambakkam, ChennaiCurated
Easy Access to Vandalur - Kelambakkam RoadCurated

Live Connect

Real-time updates from Mambakkam

Zero Spam
Your number is never shared without consent. Max 1 RERA-verified call.
RERA Compliant
This project's RERA registration has been verified by Propspedia's legal team.
PropScore™ Verified
Our AI-powered trust score factors price, docs, builder history, and RERA compliance.
Nearby in Mambakkam

3 BHK · Mambakkam, Chennai

More in Mambakkam
Enquire for
S and P New Haven Ribbon Walk
Mambakkam, Chennai
From ₹70.75 L
95
PS™

Privacy protected. Number stays masked. Maximum 1 verified call.

1,298
Views
0
Enquiries
98%
Trust
PropScore™
Trust & quality index · 95/100
95
PS™
RERA Registration
20/20
Photo Quality
2/5
Description Detail
12/12
Pricing Transparency
15/15
Amenities Listed
10/10

Buyer Reviews

No reviews yet

Help other buyers by sharing your site visit or purchase experience.

Common Questions

Frequently Asked Questions about S and P New Haven Ribbon Walk

6 questions answered below. Send an enquiry for anything not covered.

S and P New Haven Ribbon Walk starts at ₹70.75 L in Mambakkam, Chennai. Available in 3 BHK configurations:

  • 3 BHK — ₹70.75 L – ₹79.61 L(1,477–1,662 sqft)

Send an enquiry on Propspedia for the latest payment plan, available floors, and unit inventory.

Expected possession for S and P New Haven Ribbon Walk is December 2027. Construction progress is updated quarterly on the state RERA portal — track it using the project's RERA registration number.

Yes — S and P New Haven Ribbon Walk is RERA registered under number TN/35/Building/0161/2025. You can verify this at any time on the official Chennai RERA portal. RERA registration legally requires the builder to maintain a dedicated project escrow account, deliver on schedule, and make full disclosures — giving homebuyers complete statutory protection.

How S and P New Haven Ribbon Walk compares on price, price per sqft, and configuration to the nearest listed projects in Mambakkam and neighbouring areas:

ProjectLocalityPrice₹/sqftBHK
S and P New Haven Ribbon Walk (this project)Mambakkam₹70.75 L₹4,7903
S&P The Address Phase IIMambakkam₹1.35 Cr₹7,8263
Aerllp PodhigaiMambakkam₹1.2 Cr₹7,5473
PS Groups Nexterra Phase IIPerumbakkam₹99.21 L₹6,7493
Radiance EdgewoodNavalur₹2.46 Cr₹11,2903

S and P New Haven Ribbon Walk includes 21 amenities for residents:

Basketball CourtCCTVChildrens Play AreaClub HouseCommunity HallElevatorGardenGymJogging TrackLibrary+11 more

All listed amenities are part of the gated community and accessible to residents as per the builder's approved amenity schedule.

S and P New Haven Ribbon Walk is developed by S&P Foundation Pvt.Ltd, a Propspedia-verified builder. S&P Foundation – Building Exceptional Living Spaces Since 2004 S&P Foundation has established itself as a trusted name in Chennai's real estate landscape,… You can view the full builder profile and their other projects on Propspedia.

Have more questions about S and P New Haven Ribbon Walk?

Our property advisors respond within 2 hours, Mon–Sat 9 am–8 pm.

Ask on WhatsApp →
Enquire about
S and P New Haven Ribbon Walk
From ₹70.75 L
Mambakkam, Chennai

Privacy protected.Your number stays masked. Maximum 1 RERA-verified call from the builder's team.

S and P New Haven Ribbon Walk Price & Payment Plan

Units at S and P New Haven Ribbon Walk in Mambakkam, Chennai are priced from ₹70.8 L – ₹79.6 L, depending on the configuration and floor. Every listed price on Propspedia is set directly by the builder — Propspedia charges buyers zero brokerage.

S and P New Haven Ribbon Walk Possession & Handover Date

Possession for S and P New Haven Ribbon Walk is Dec 2027. This is the handover timeline as listed by the builder at the time of publishing.

S and P New Haven Ribbon Walk Location & Connectivity

S and P New Haven Ribbon Walk is located at S and P New Haven Ribbon Walk, Kelambakkam - Vandalur Road, Mambakkam, Chennai, Tamil Nadu 600127, India., in Mambakkam, Chennai.

Get Directions

S and P New Haven Ribbon Walk RERA Status & Legal Check

RERA Registered — TN/35/Building/0161/2025

A RERA number is required on every Propspedia listing. Learn how to verify RERA status yourself →