Under Construction RERA VerifiedAPARTMENT Updated 10 Sep 2026

Dhurga Sanam — 3 BHK Apartments in Velachery, Chennai

D
by Dhurga Construction Company
VelacheryChennai
Get Directions
Block No. 20, Velachery, Chennai, Tamil Nadu, 600042 India
Price Range
₹ 3.28 Cr – 3.97 Cr*
*Base price · +Stamp duty, GST & other charges
₹25,625/sqft · 1,280 sqft
RERA: TN/29/Building/0513/2024

Key Details

Bedrooms
3 BHK
Bathrooms
3 Bath
Possession
Mar 2027
Total Units
10 units · 1 towers
Total Floors
5 Floors

Unit Configurations

3 BHK ApartmentAvailable
Carpet Area
1,280 sqft
Starts from
₹3.28 Cr
🛏 3 Bed🚿 3 Bath
3 BHK Apartment floor plan — 1,280 sqft
Tap to view
3 BHK ApartmentAvailable
Carpet Area
1,553 sqft
Starts from
₹3.97 Cr
🛏 3 Bed🚿 3 Bath
3 BHK Apartment floor plan — 1,553 sqft
Tap to view

About This Residence

A well-planned home can make everyday living more comfortable and rewarding. Dhurga Sanam, developed by Dhurga Construction Company, is a boutique residential project spread across 0.13 acres in Velachery, Chennai, designed for families looking for a peaceful yet well-connected lifestyle. The project offers thoughtfully designed 3 BHK apartments with spacious layouts ranging from 1,280 sq. ft. to 1,553 sq. ft. Each home is planned to make efficient use of space while allowing ample natural light and ventilation, creating a bright and refreshing atmosphere throughout the day. With only 10 residential units, Dhurga Sanam offers a more private and close-knit living environment. Its location in Velachery places residents within a vibrant residential and commercial neighbourhood, providing convenient access to everyday essentials, workplaces, schools, shopping, and other city amenities. If you're looking for a spacious 3 BHK home in Velachery with a limited number of residences and a comfortable urban setting, Dhurga Sanam is worth exploring.

Amenities & Features

24 Hrs Power Backup
24 Hrs Security
24/7 CCTV Surveillance
24/7 Water Supply
Car Parking
Gated Community
Lift
Rain Water Harvesting

Developer Profile

D

Established in 1999, Dhurga Construction Company is a Chennai-based residential real estate developer and promoter operating under the leadership of Er. T. Shanmugham. With more than three decades of experience in the construction sector, the founder brings extensive industry knowledge and practical expertise to every project.

Over the years, the company has successfully taken on a variety of residential developments and challenging projects across Chennai. Its approach is centered on delivering thoughtfully planned homes while maintaining high standards of construction, reliability and customer satisfaction.

With a strong foundation built on experience and integrity, Dhurga Construction Company continues to strengthen its capabilities and adapt to the evolving needs of the real estate market. The company remains focused on achieving sustainable growth, maintaining professional standards and pursuing excellence across every stage of its construction journey.

1+
Projects
★ 3.0
Rating
View all projects by Dhurga Construction Company

How This Listing Was Verified

  • RERA registration (TN/29/Building/0513/2024) checked against the official state RERA portal before this listing was approved.
  • Property descriptions on Propspedia may be drafted with AI assistance based on verified project data, and are reviewed by our team before publishing.

Neighbourhood Intelligence

Real places near Velachery · within 5 km

50
Good
Get Directions
🏫Schools
Chellammal CollegeCurated
Hindustan Institute of Engineering TechnologyCurated
🏥Hospitals
Jaya Sri HospitalCurated
Kaanthi Makapperu HospitalCurated
📍Landmarks
Guindy Race CourseCurated
Madras SupermarketCurated

Live Connect

Real-time updates from Velachery

Zero Spam
Your number is never shared without consent. Max 1 RERA-verified call.
RERA Compliant
This project's RERA registration has been verified by Propspedia's legal team.
PropScore™ Verified
Our AI-powered trust score factors price, docs, builder history, and RERA compliance.
Nearby in Velachery

Similar properties · Velachery, Chennai
More in Velachery
Enquire for
Dhurga Sanam
Velachery, Chennai
From ₹3.28 Cr
64
PS™

Privacy protected. Number stays masked. Maximum 1 verified call.

9
Views
0
Enquiries
98%
Trust
PropScore™
Trust & quality index · 64/100
64
PS™
RERA Registration
20/20
Photo Quality
7/18
Description Detail
12/12
Pricing Transparency
15/15
Builder / Broker Track Record
0/20
Amenities Listed
10/10
Verified Buyer Reviews
0/5
Could you afford to buy?
Income profile
1
2
3
/mo
/mo

Based on RBI FOIR guidelines · 50% income cap

Better your score.
Better your chances of buying a home.
Your CIBIL / credit score
300900
PoorFairGoodVery GoodExcellent

Drag to see personalised tips

🆓 Check your free CIBIL score
By RBI mandate, you're entitled to 1 free credit report per year from each bureau. Check via:
  • · Your bank's mobile app (HDFC, SBI, ICICI, Axis)
  • · BHIM / GPay / PhonePe — free instant score
  • · OneScore or CRED app — free & real-time
  • · CIBIL official site — 1 free report/year

No registration needed in most bank apps.

Buyer Reviews

No reviews yet

Help other buyers by sharing your site visit or purchase experience.

Common Questions

Frequently Asked Questions about Dhurga Sanam

7 questions answered below. Send an enquiry for anything not covered.

Dhurga Sanam starts at ₹3.28 Cr in Velachery, Chennai. Available in 3 BHK configurations:

  • 3 BHK₹3.28 Cr – ₹3.97 Cr(1,280–1,553 sqft)

Send an enquiry on Propspedia for the latest payment plan, available floors, and unit inventory.

Expected possession for Dhurga Sanam is March 2027. Construction progress is updated quarterly on the state RERA portal — track it using the project's RERA registration number.

Yes — Dhurga Sanam is RERA registered under number TN/29/Building/0513/2024. You can verify this at any time on the official Chennai RERA portal. RERA registration legally requires the builder to maintain a dedicated project escrow account, deliver on schedule, and make full disclosures — giving homebuyers complete statutory protection.

Dhurga Sanam is located in Velachery, Chennai — pincode 600042.

How Dhurga Sanam compares on price, price per sqft, and configuration to the nearest listed projects in Velachery and neighbouring areas:

ProjectLocalityPrice₹/sqftBHK
Dhurga Sanam (this project)Velachery₹3.28 Cr₹25,6253
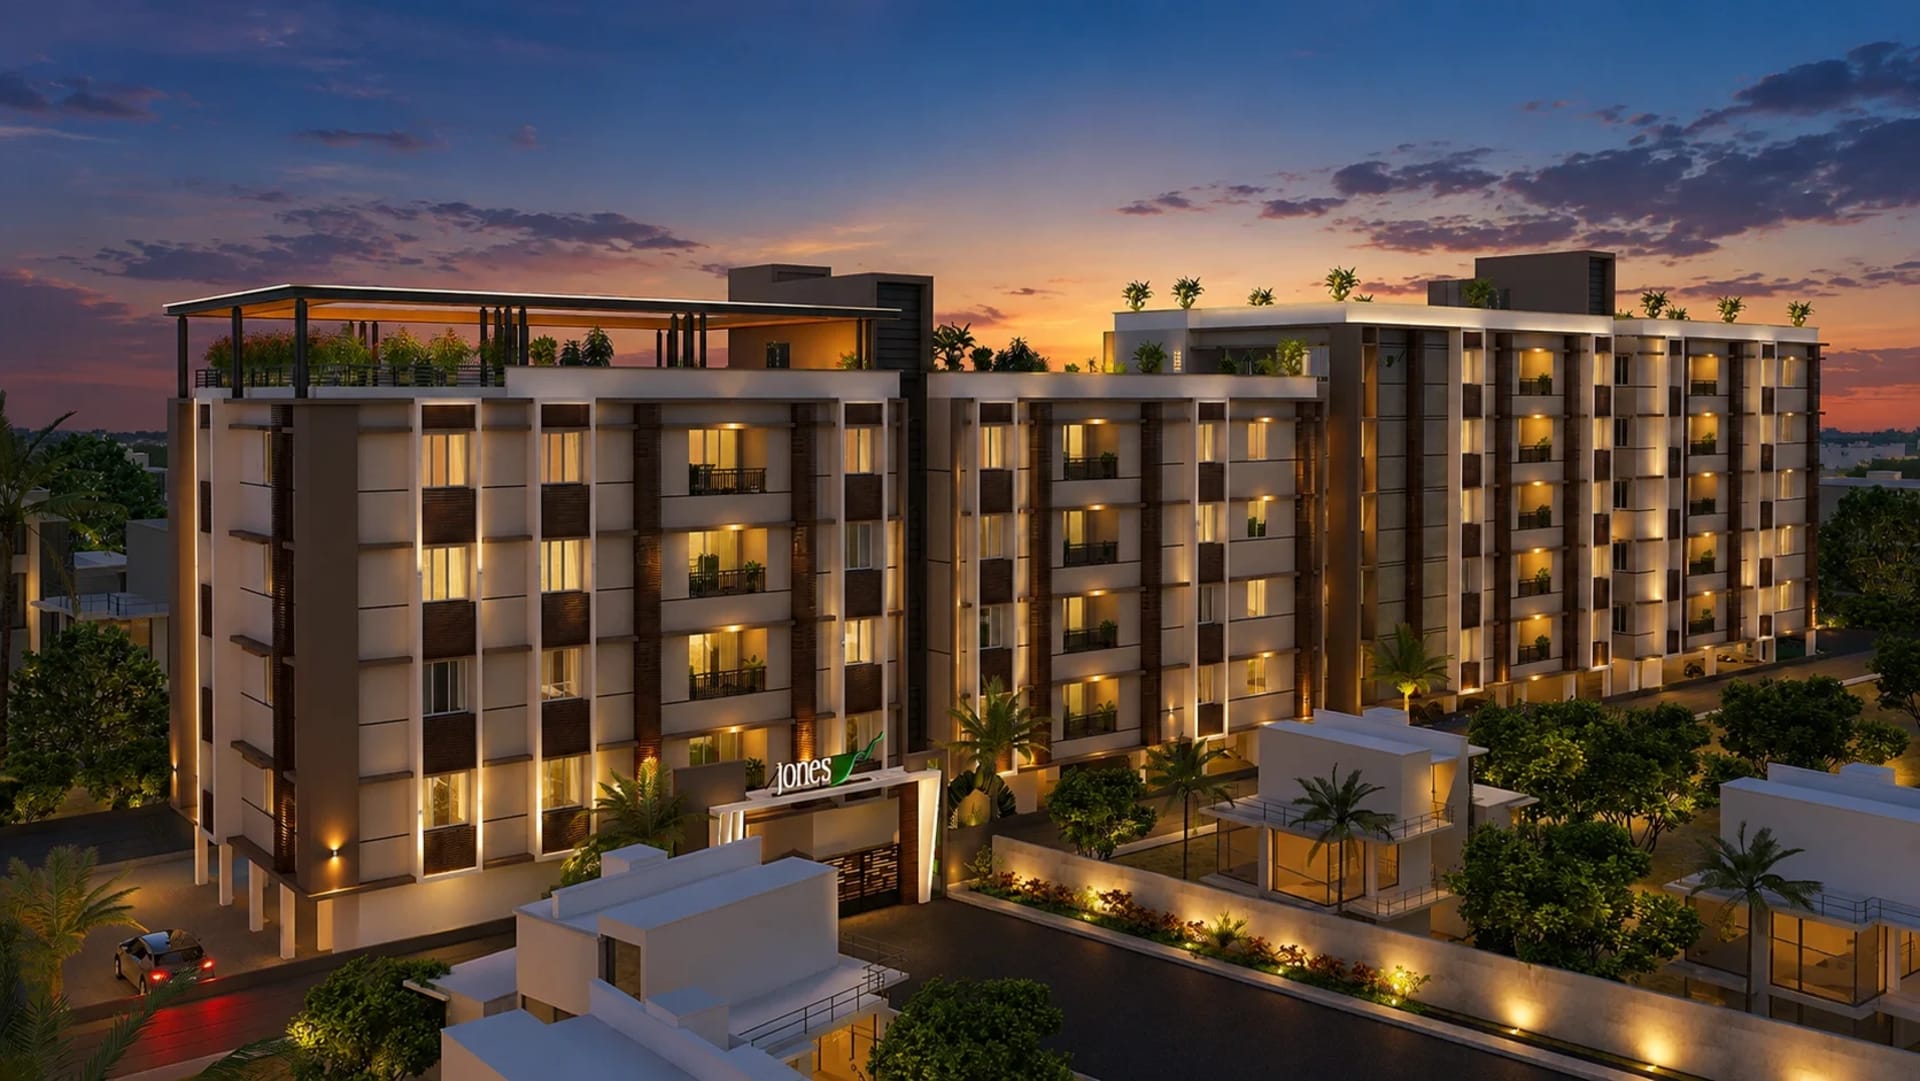
Jones VistaVelachery₹1.45 Cr₹10,9933
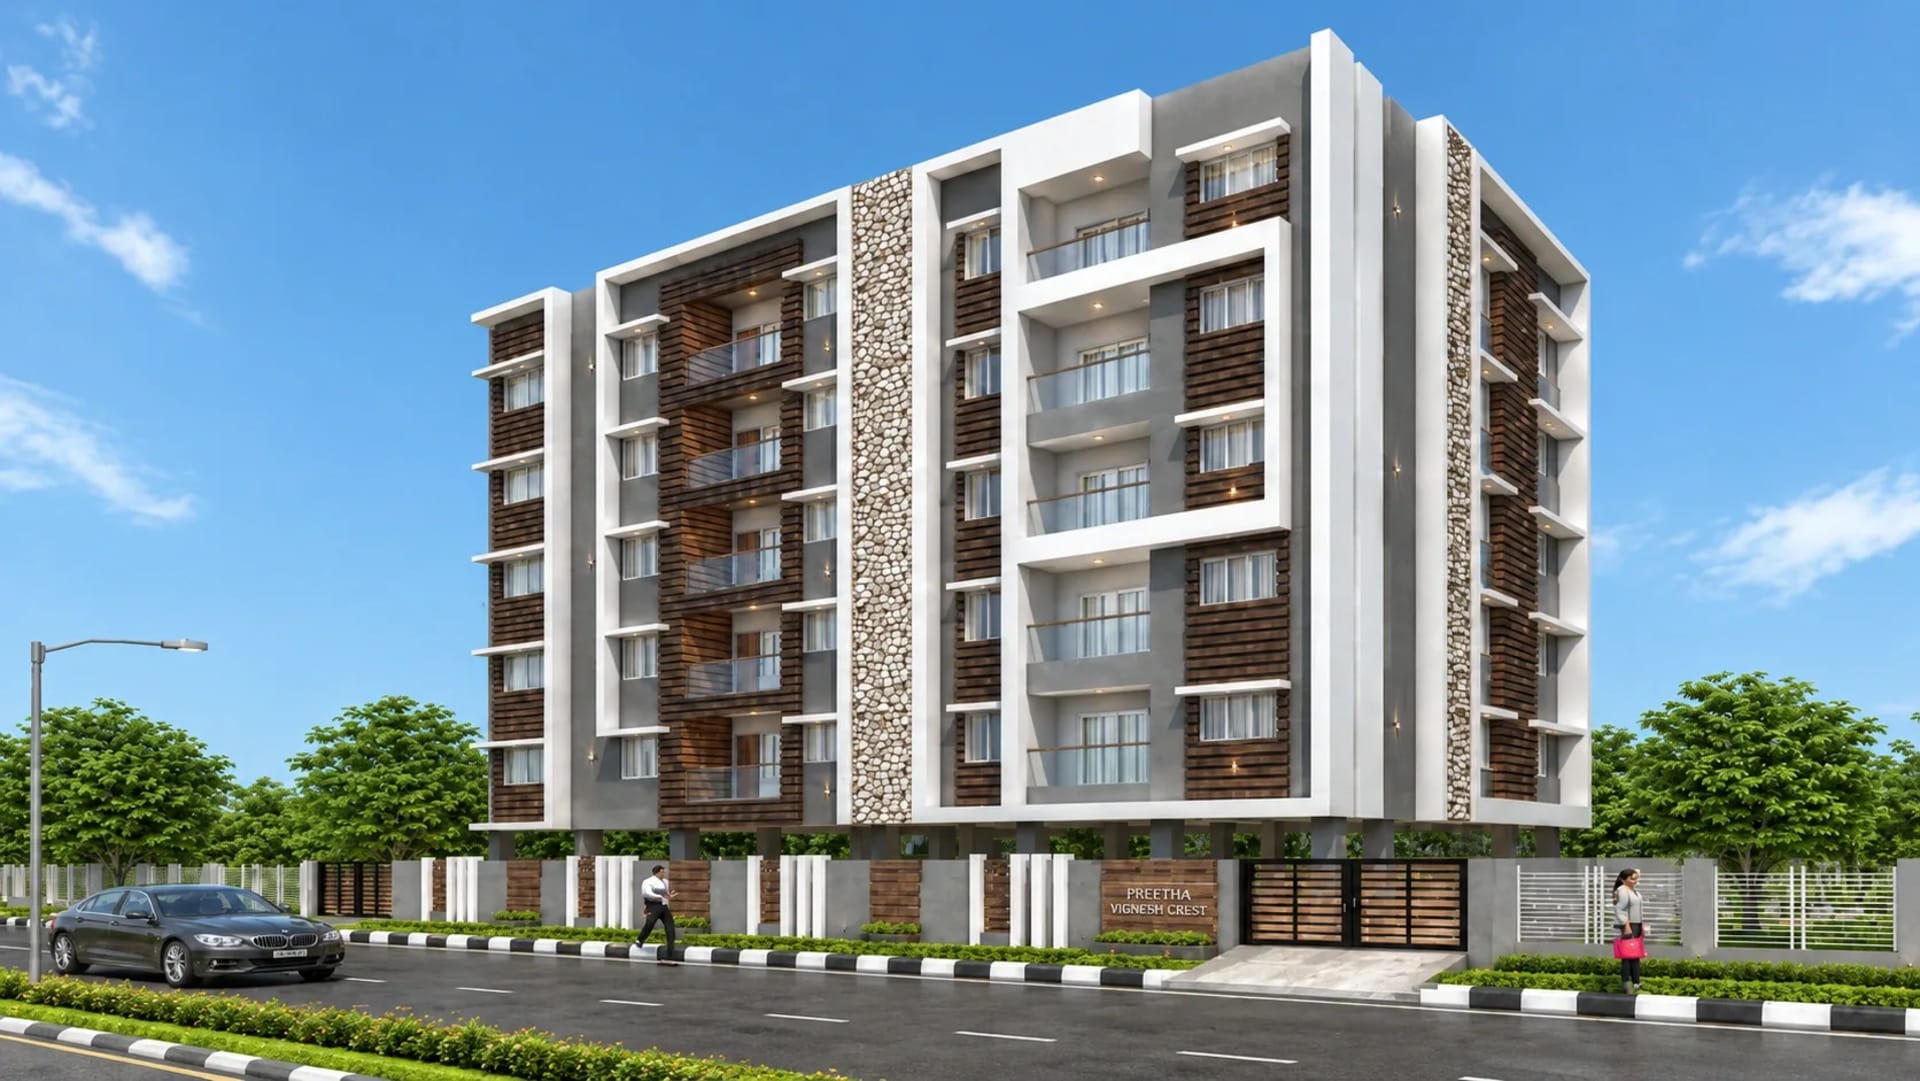
Preetha BethelVelachery₹1.01 Cr₹10,4552
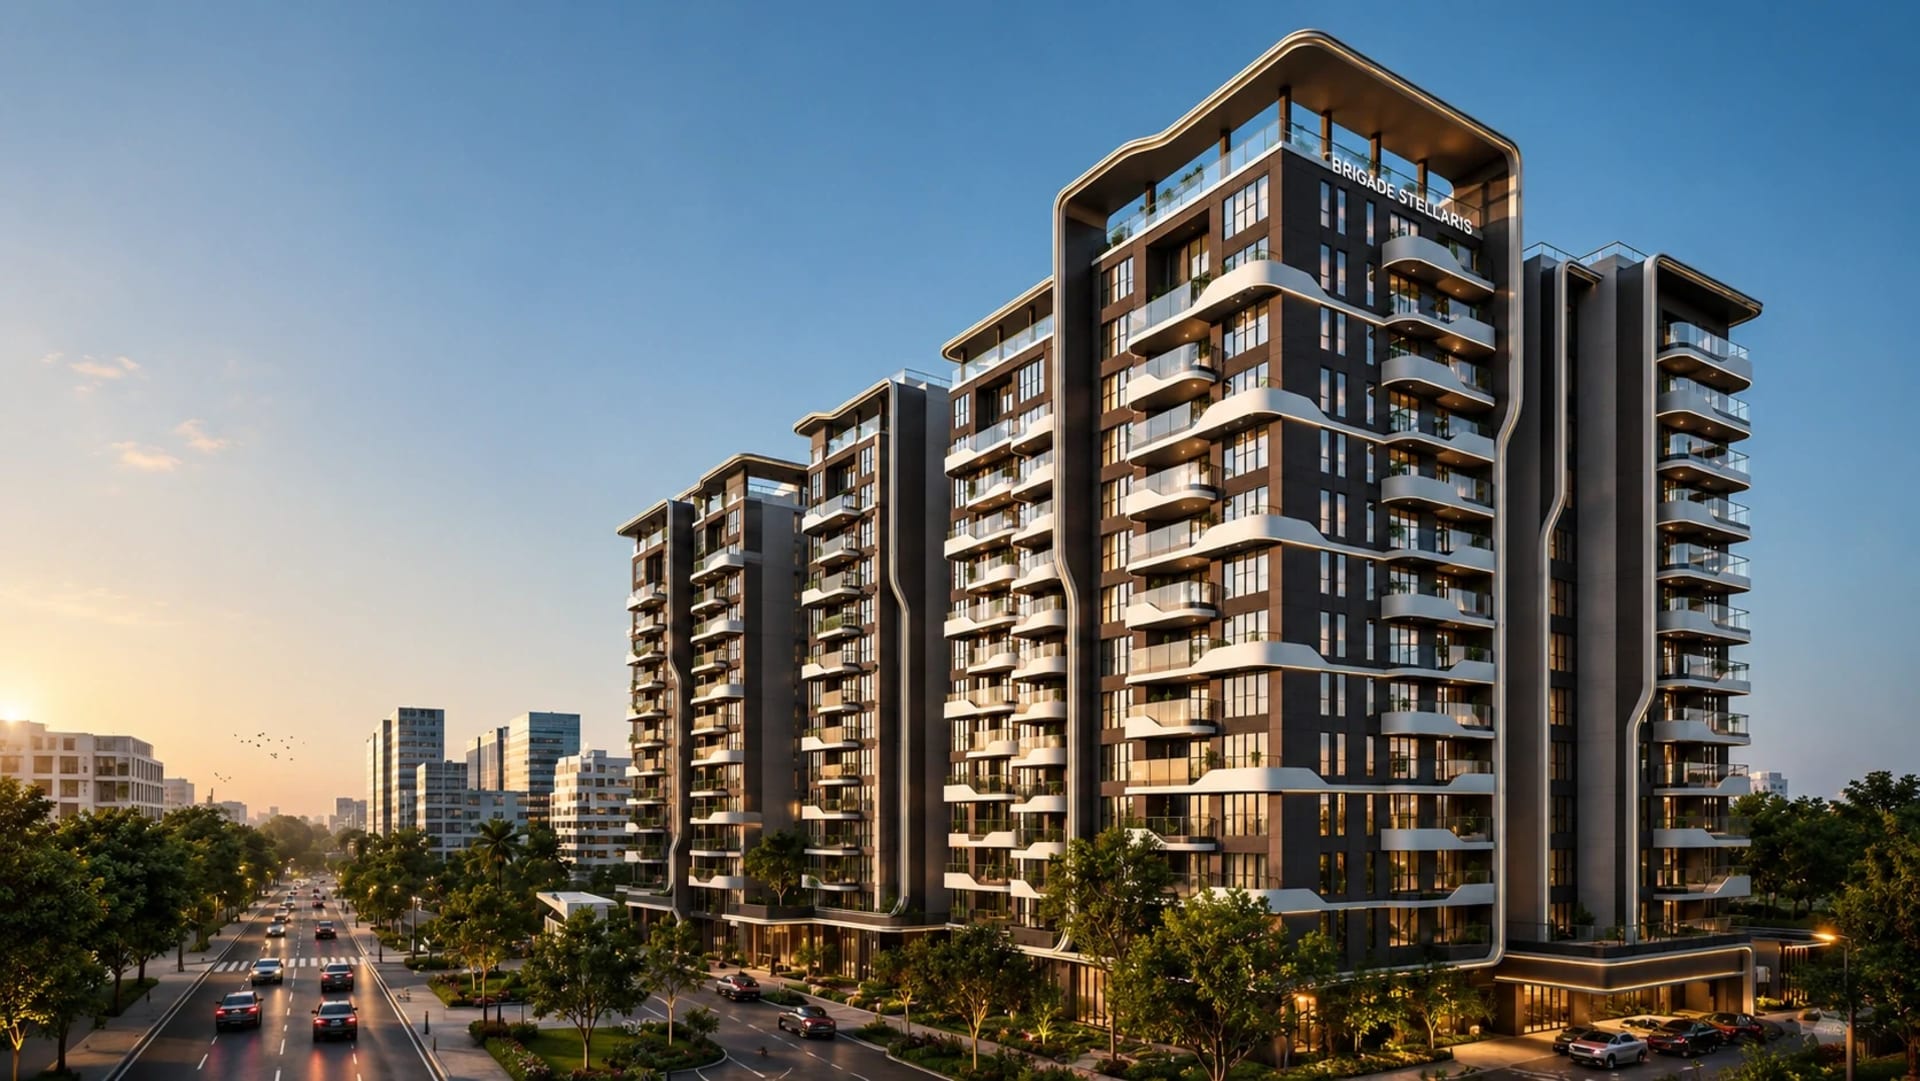
Brigade StellarisVelachery₹2.81 Cr₹16,2433
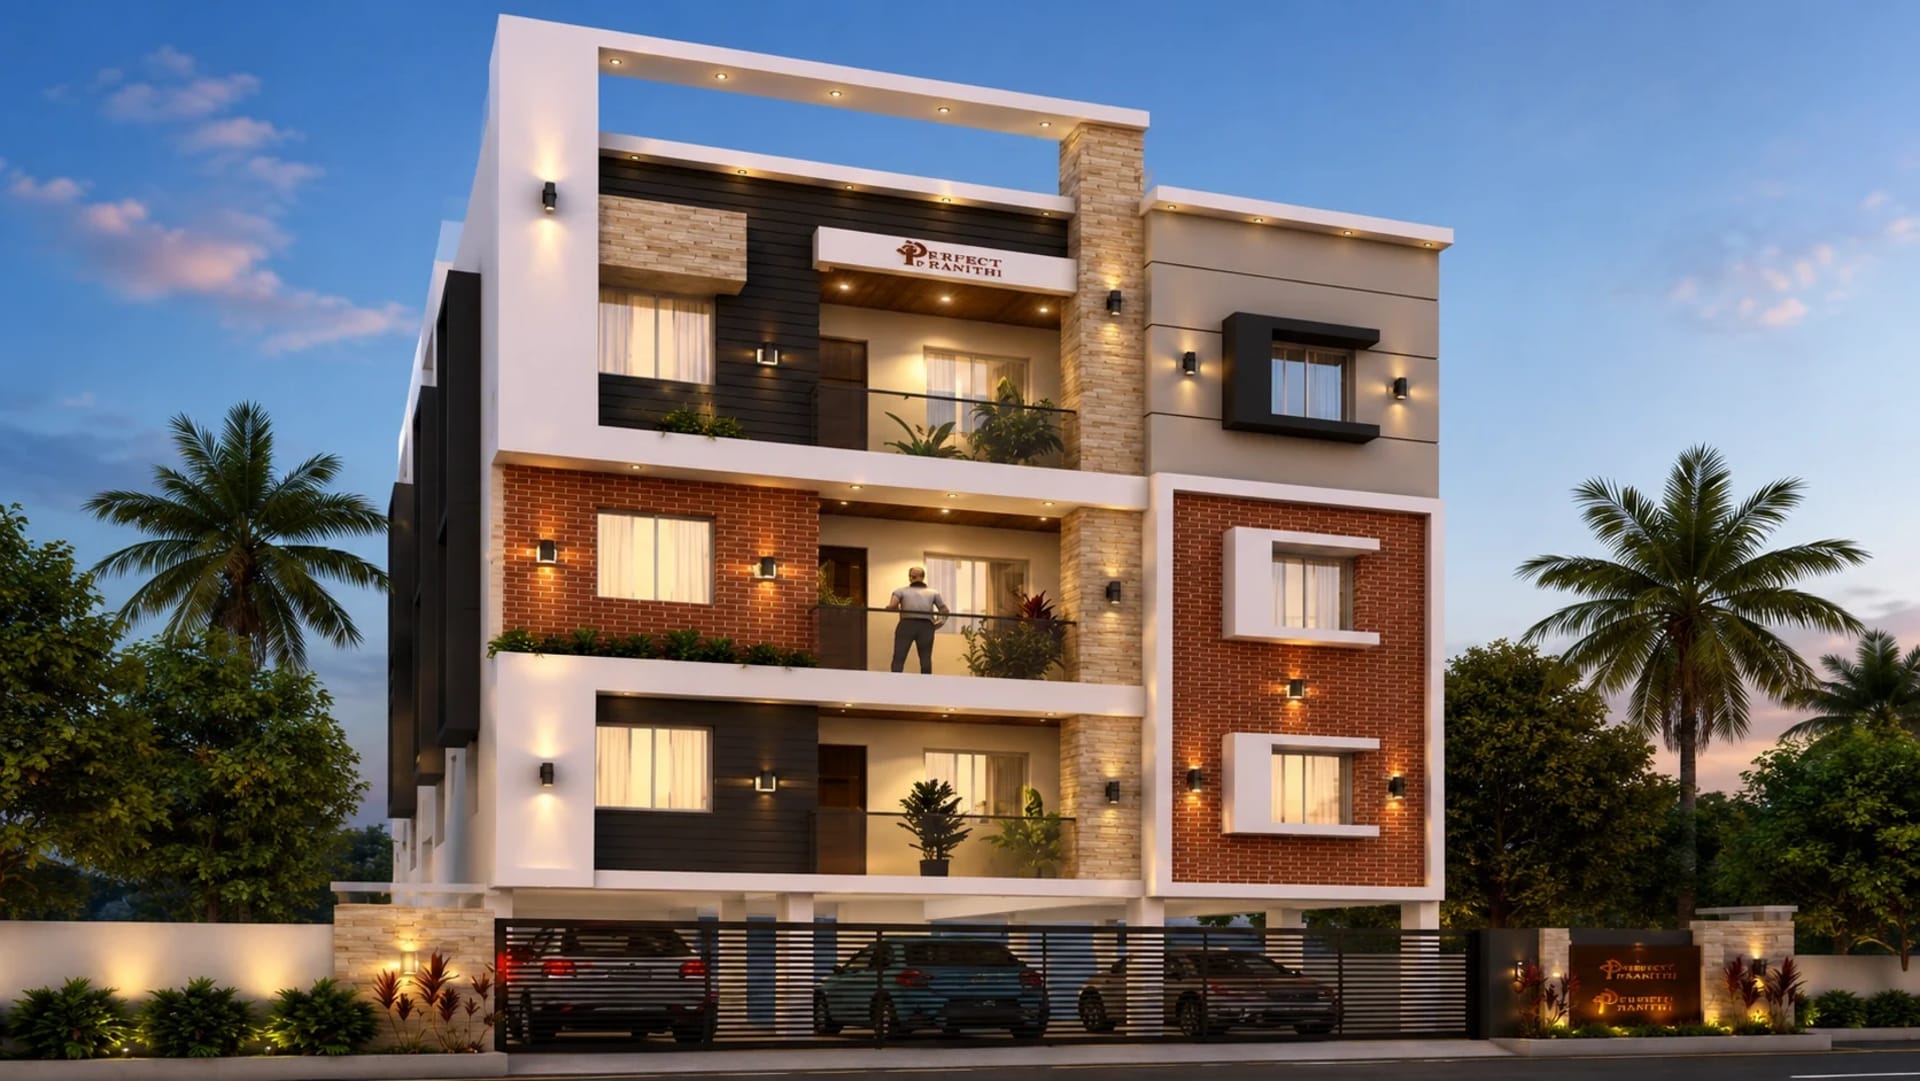
Perfect PrakruthiVelachery₹1.18 Cr₹11,0383

Dhurga Sanam includes 8 amenities for residents:

24 Hrs Power Backup24 Hrs Security24/7 CCTV Surveillance24/7 Water SupplyCar ParkingGated CommunityLiftRain Water Harvesting

All listed amenities are part of the gated community and accessible to residents as per the builder's approved amenity schedule.

Dhurga Sanam is developed by Dhurga Construction Company. Established in 1999, Dhurga Construction Company is a Chennai-based residential real estate developer and promoter operating under the leadership of Er. T.… You can view the full builder profile and their other projects on Propspedia.

Have more questions about Dhurga Sanam?

Our property advisors respond within 2 hours, Mon–Sat 9 am–8 pm.

Ask on WhatsApp →
Enquire about
Dhurga Sanam
From ₹3.28 Cr
Velachery, Chennai

Privacy protected.Your number stays masked. Maximum 1 RERA-verified call from the builder's team.

Dhurga Sanam Price & Payment Plan

Units at Dhurga Sanam in Velachery, Chennai are priced from ₹3.28 Cr – ₹3.97 Cr, depending on the configuration and floor. Every listed price on Propspedia is set directly by the builder — Propspedia charges buyers zero brokerage.

Dhurga Sanam Possession & Handover Date

Possession for Dhurga Sanam is Mar 2027. This is the handover timeline as listed by the builder at the time of publishing.

Dhurga Sanam Location & Connectivity

Dhurga Sanam is located at Block No. 20, Velachery, Chennai, Tamil Nadu, 600042 India, in Velachery, Chennai.

Get Directions

Dhurga Sanam Floor Plans & Layouts

3 BHK Apartment floor plan — Dhurga Sanam
3 BHK Apartment
1,280 sqft · ₹3.28 Cr
3 BHK Apartment floor plan — Dhurga Sanam
3 BHK Apartment
1,553 sqft · ₹3.97 Cr

Dhurga Sanam RERA Status & Legal Check

RERA Registered — TN/29/Building/0513/2024

Verified against the state RERA portal at listing time. Learn how to verify RERA status yourself →