Under Construction RERA VerifiedAPARTMENT Updated 21 Aug 2026

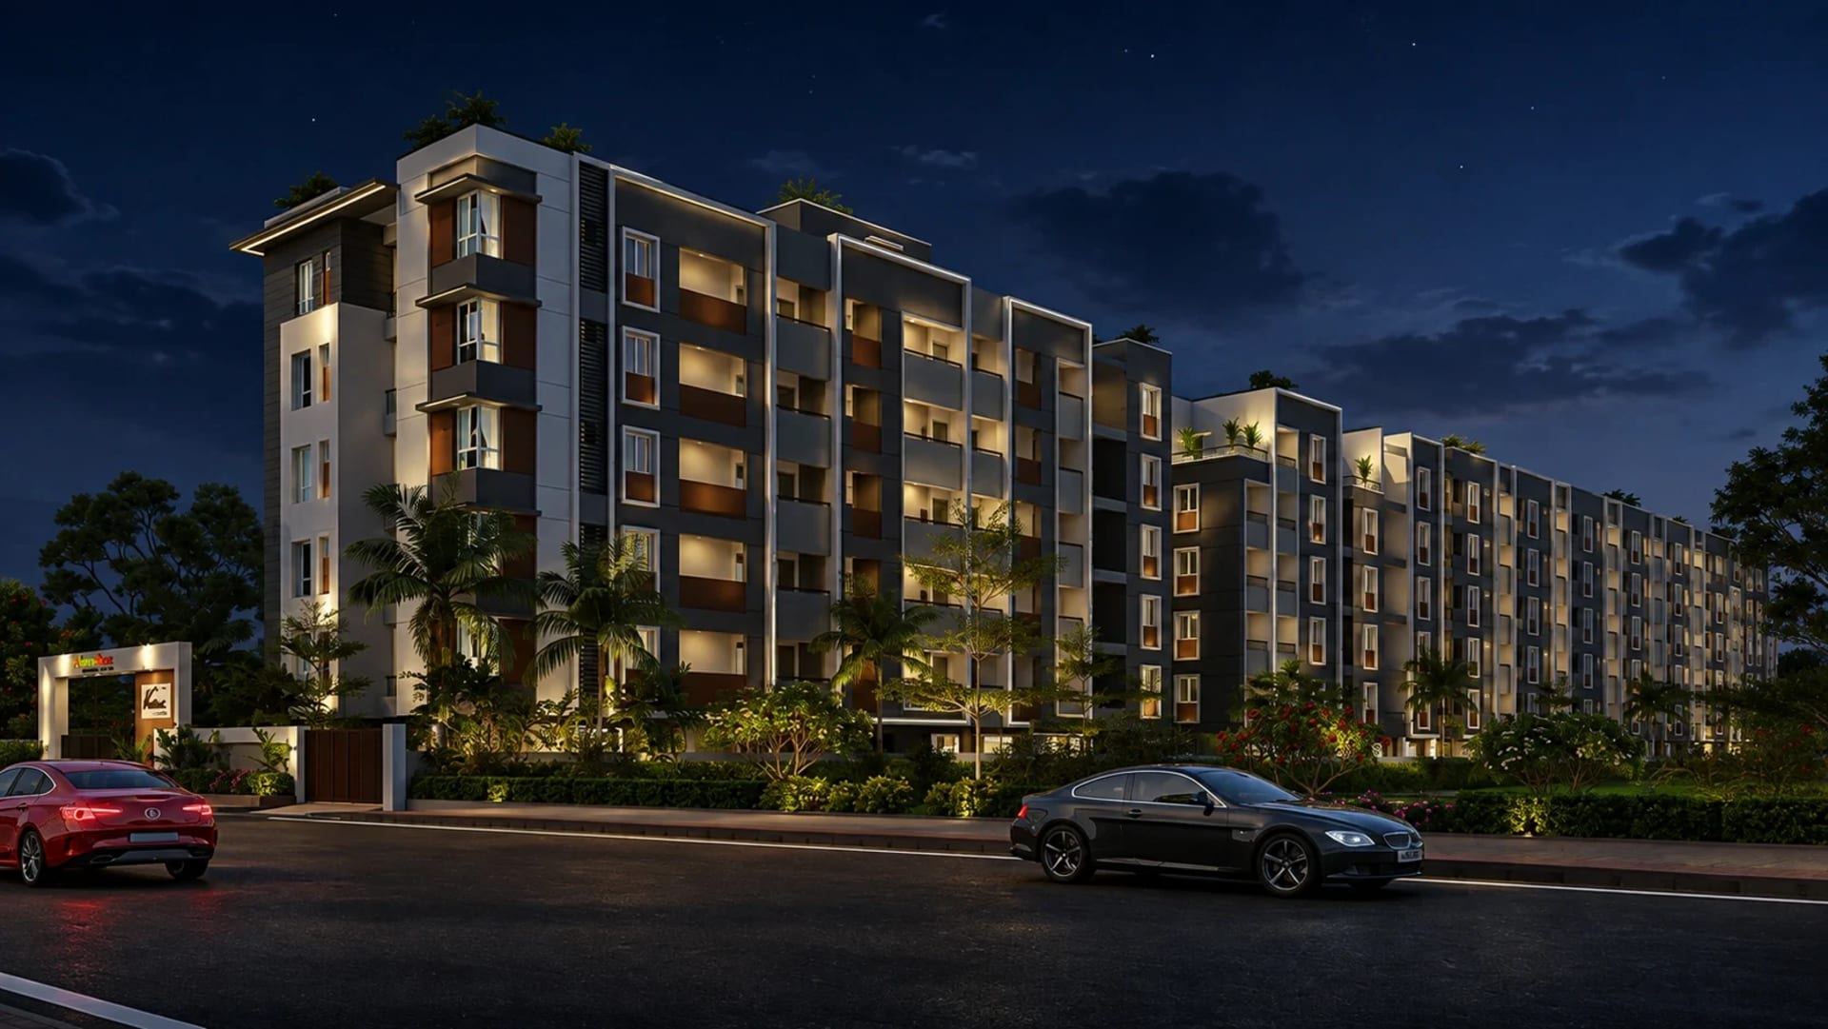
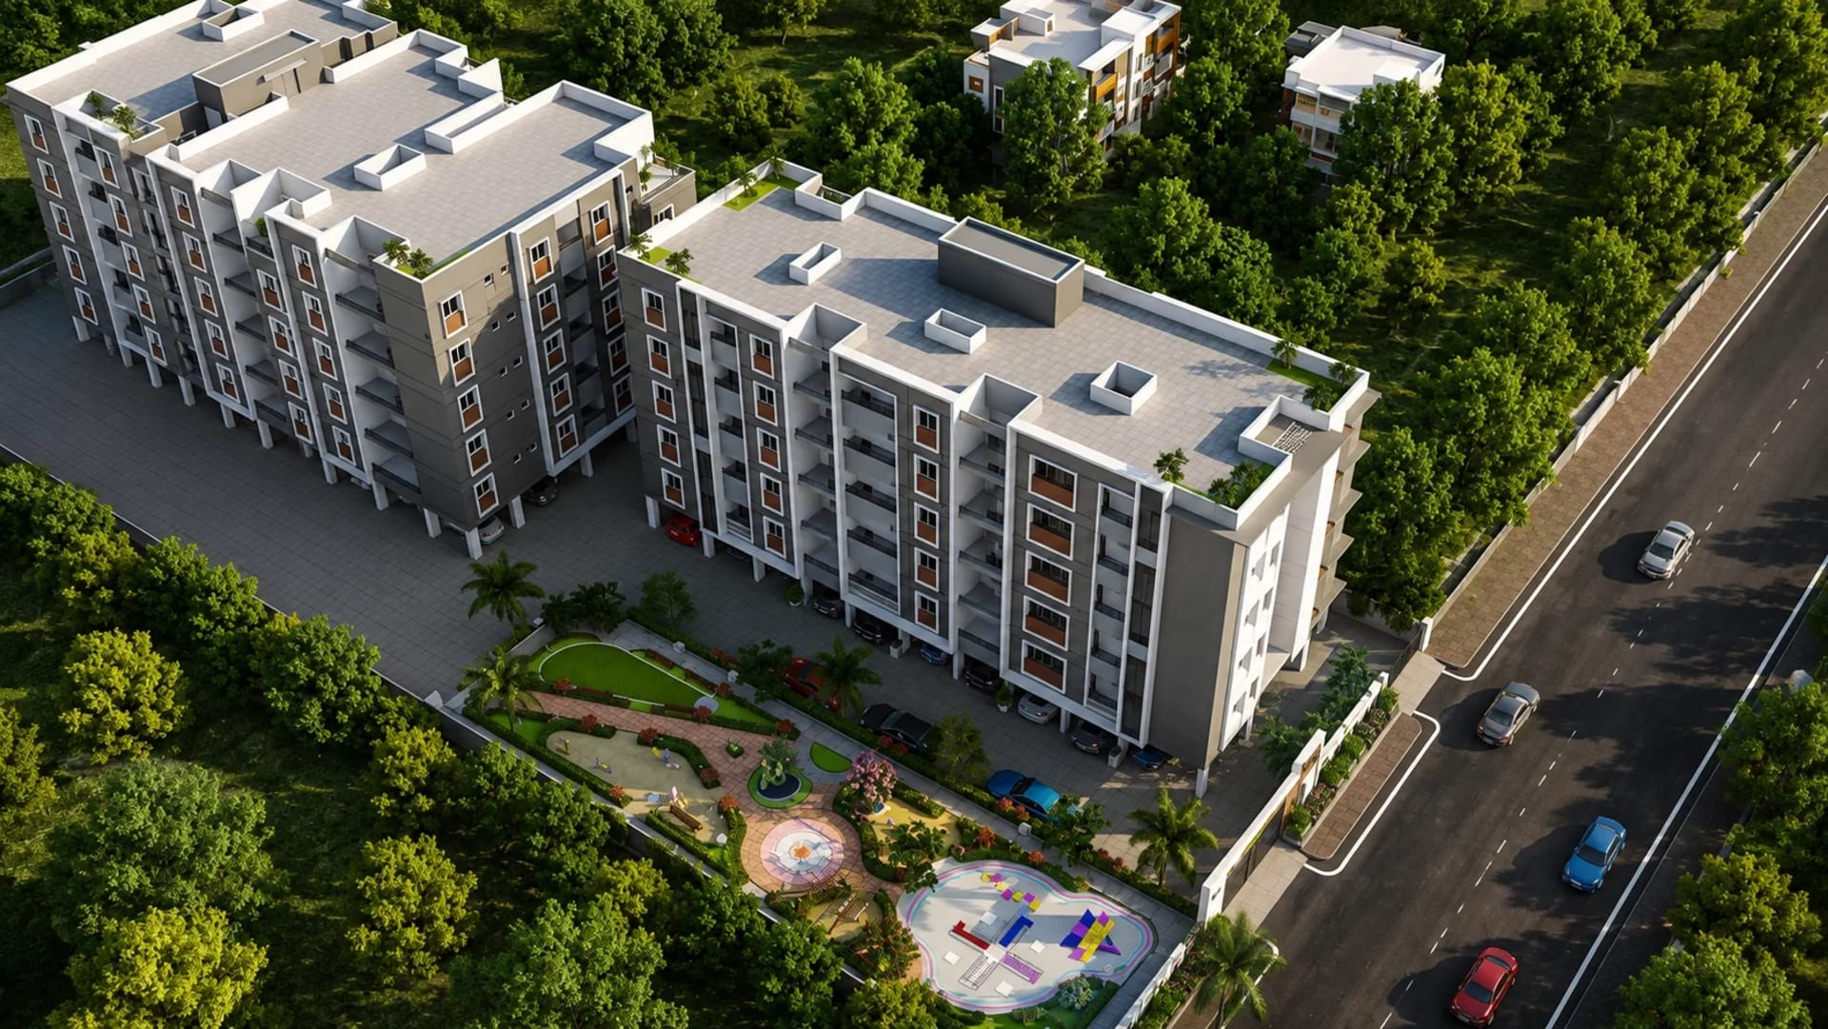
Stepsstone Vatsa Amaze — 2, 3 & 4 BHK Apartments in Kattupakkam, Chennai

S
by Stepsstone Promoters Pvt Ltd
KattupakkamChennai
Get Directions
Vasanthapuram Main Road, Pavendar Nagar, MGR Nagar, Kattupakkam, Chennai, Tamil Nadu 60005, India
Price Range
₹ 66.48 L – 1.44 Cr*
*Base price · +Stamp duty, GST & other charges
₹7,650/sqft · 869 sqft
RERA: TN/29/BUILDING/0336/2024

Key Details

Bedrooms
2–4 BHK
Bathrooms
2–4 Bath
Possession
Mar 2032
Total Units
107 units · 1 towers
Total Floors
5 Floors

Unit Configurations

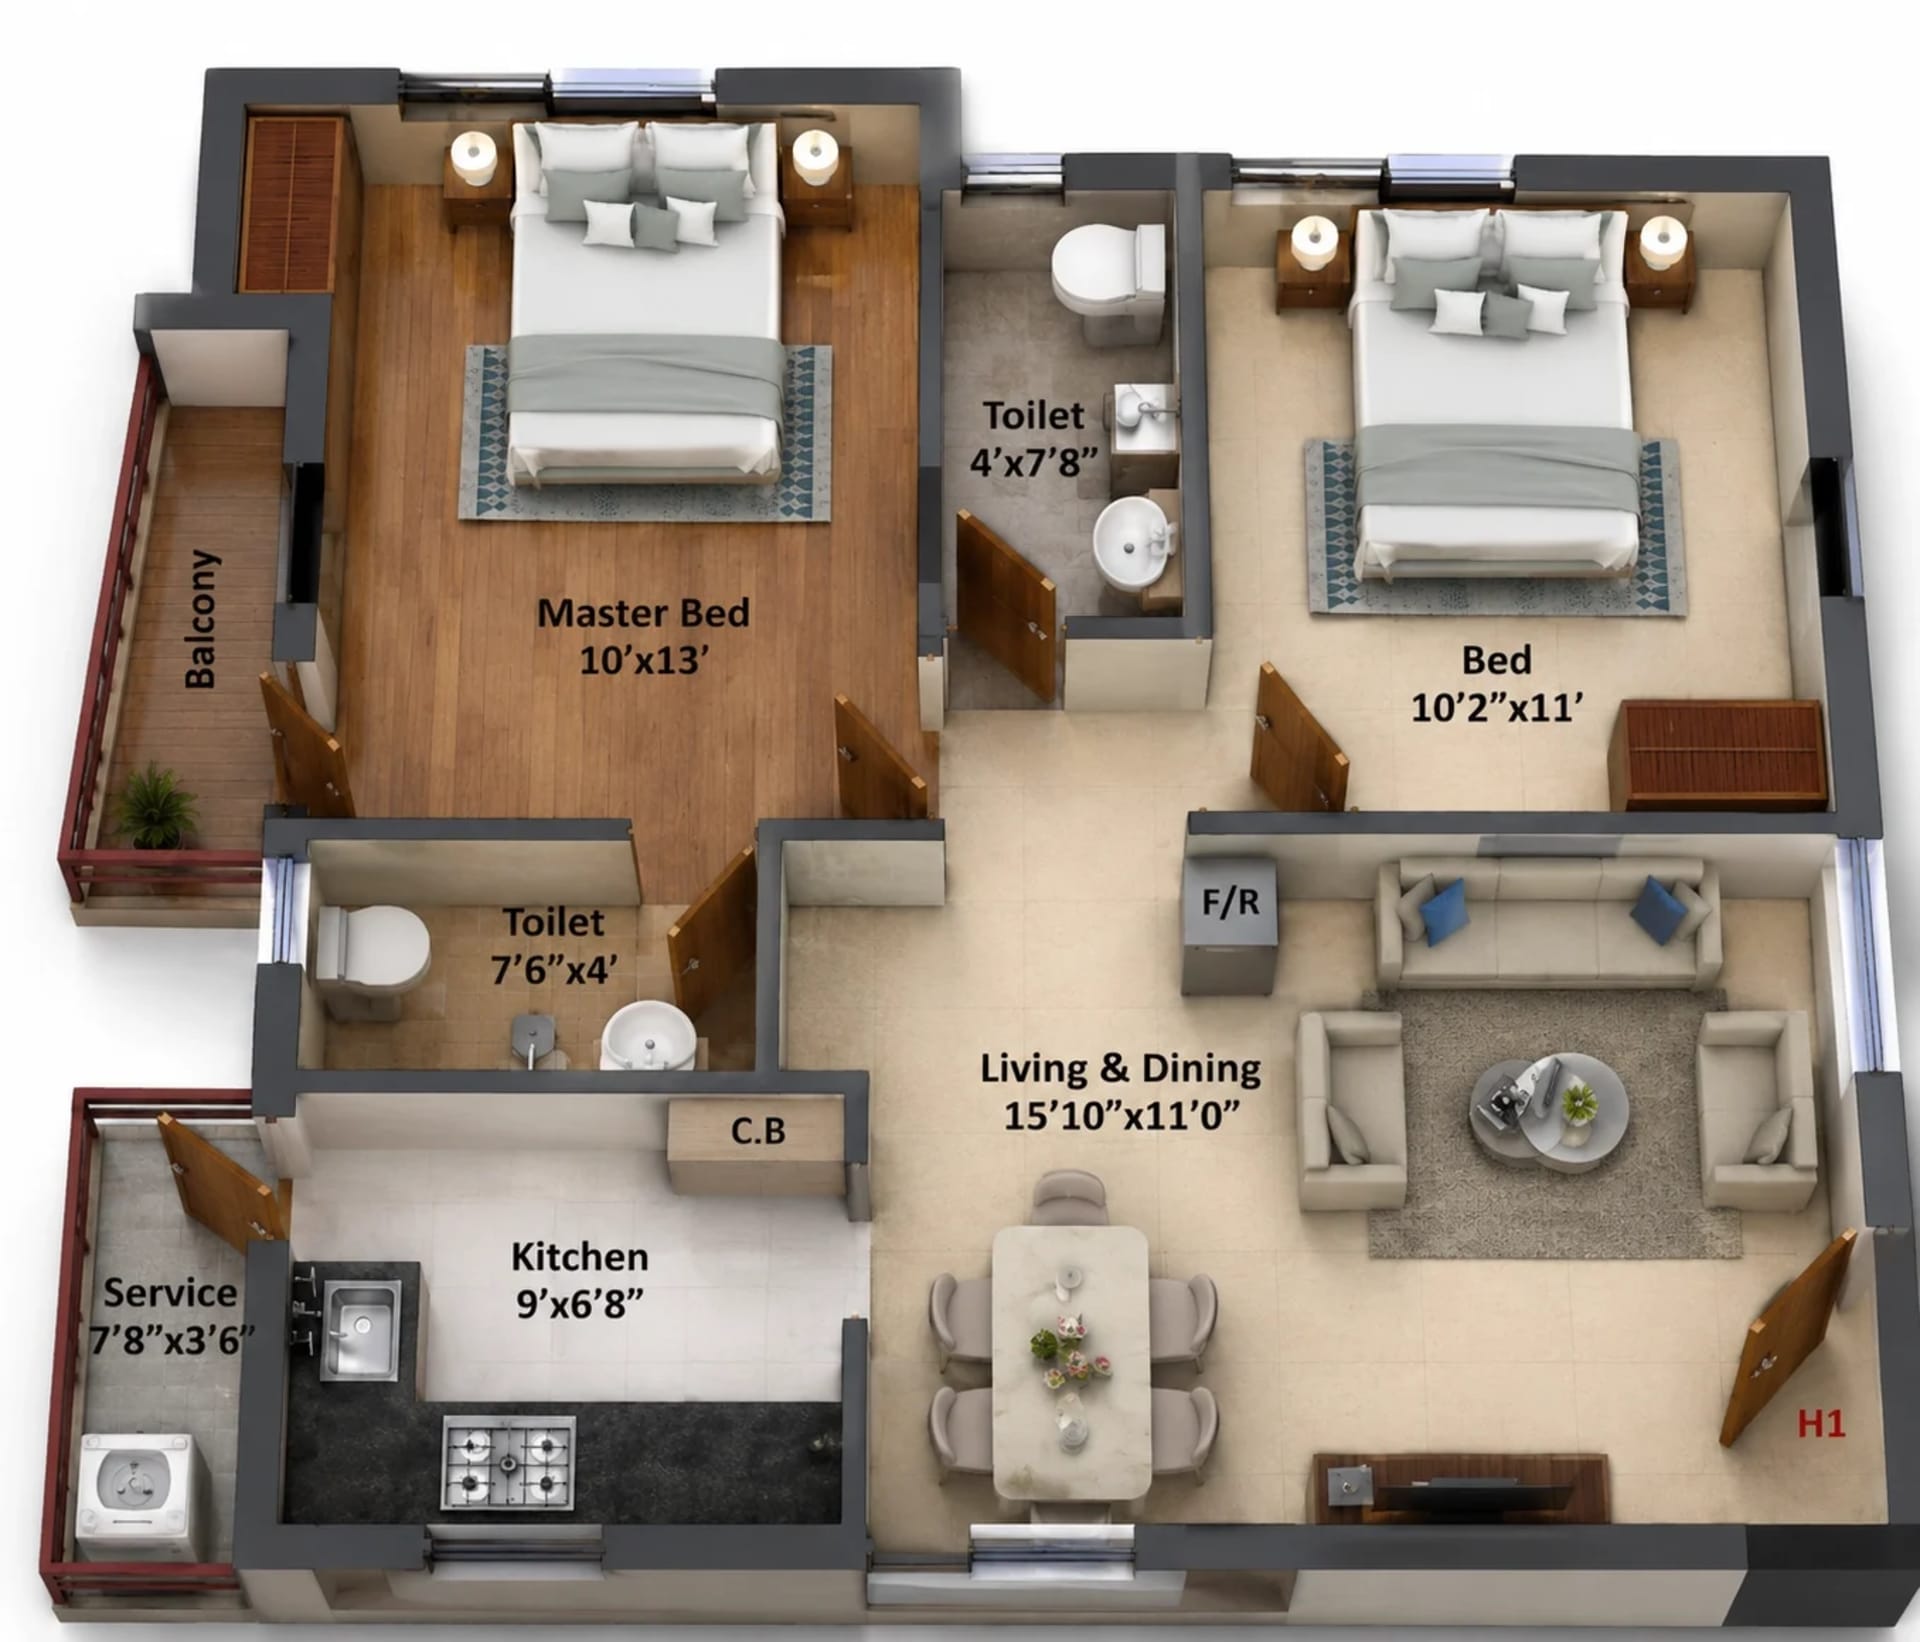
2 BHK ApartmentAvailable
Carpet Area
869 sqft
Starts from
₹66.48 L
🛏 2 Bed🚿 2 Bath
2 BHK Apartment floor plan — 869 sqft
Tap to view
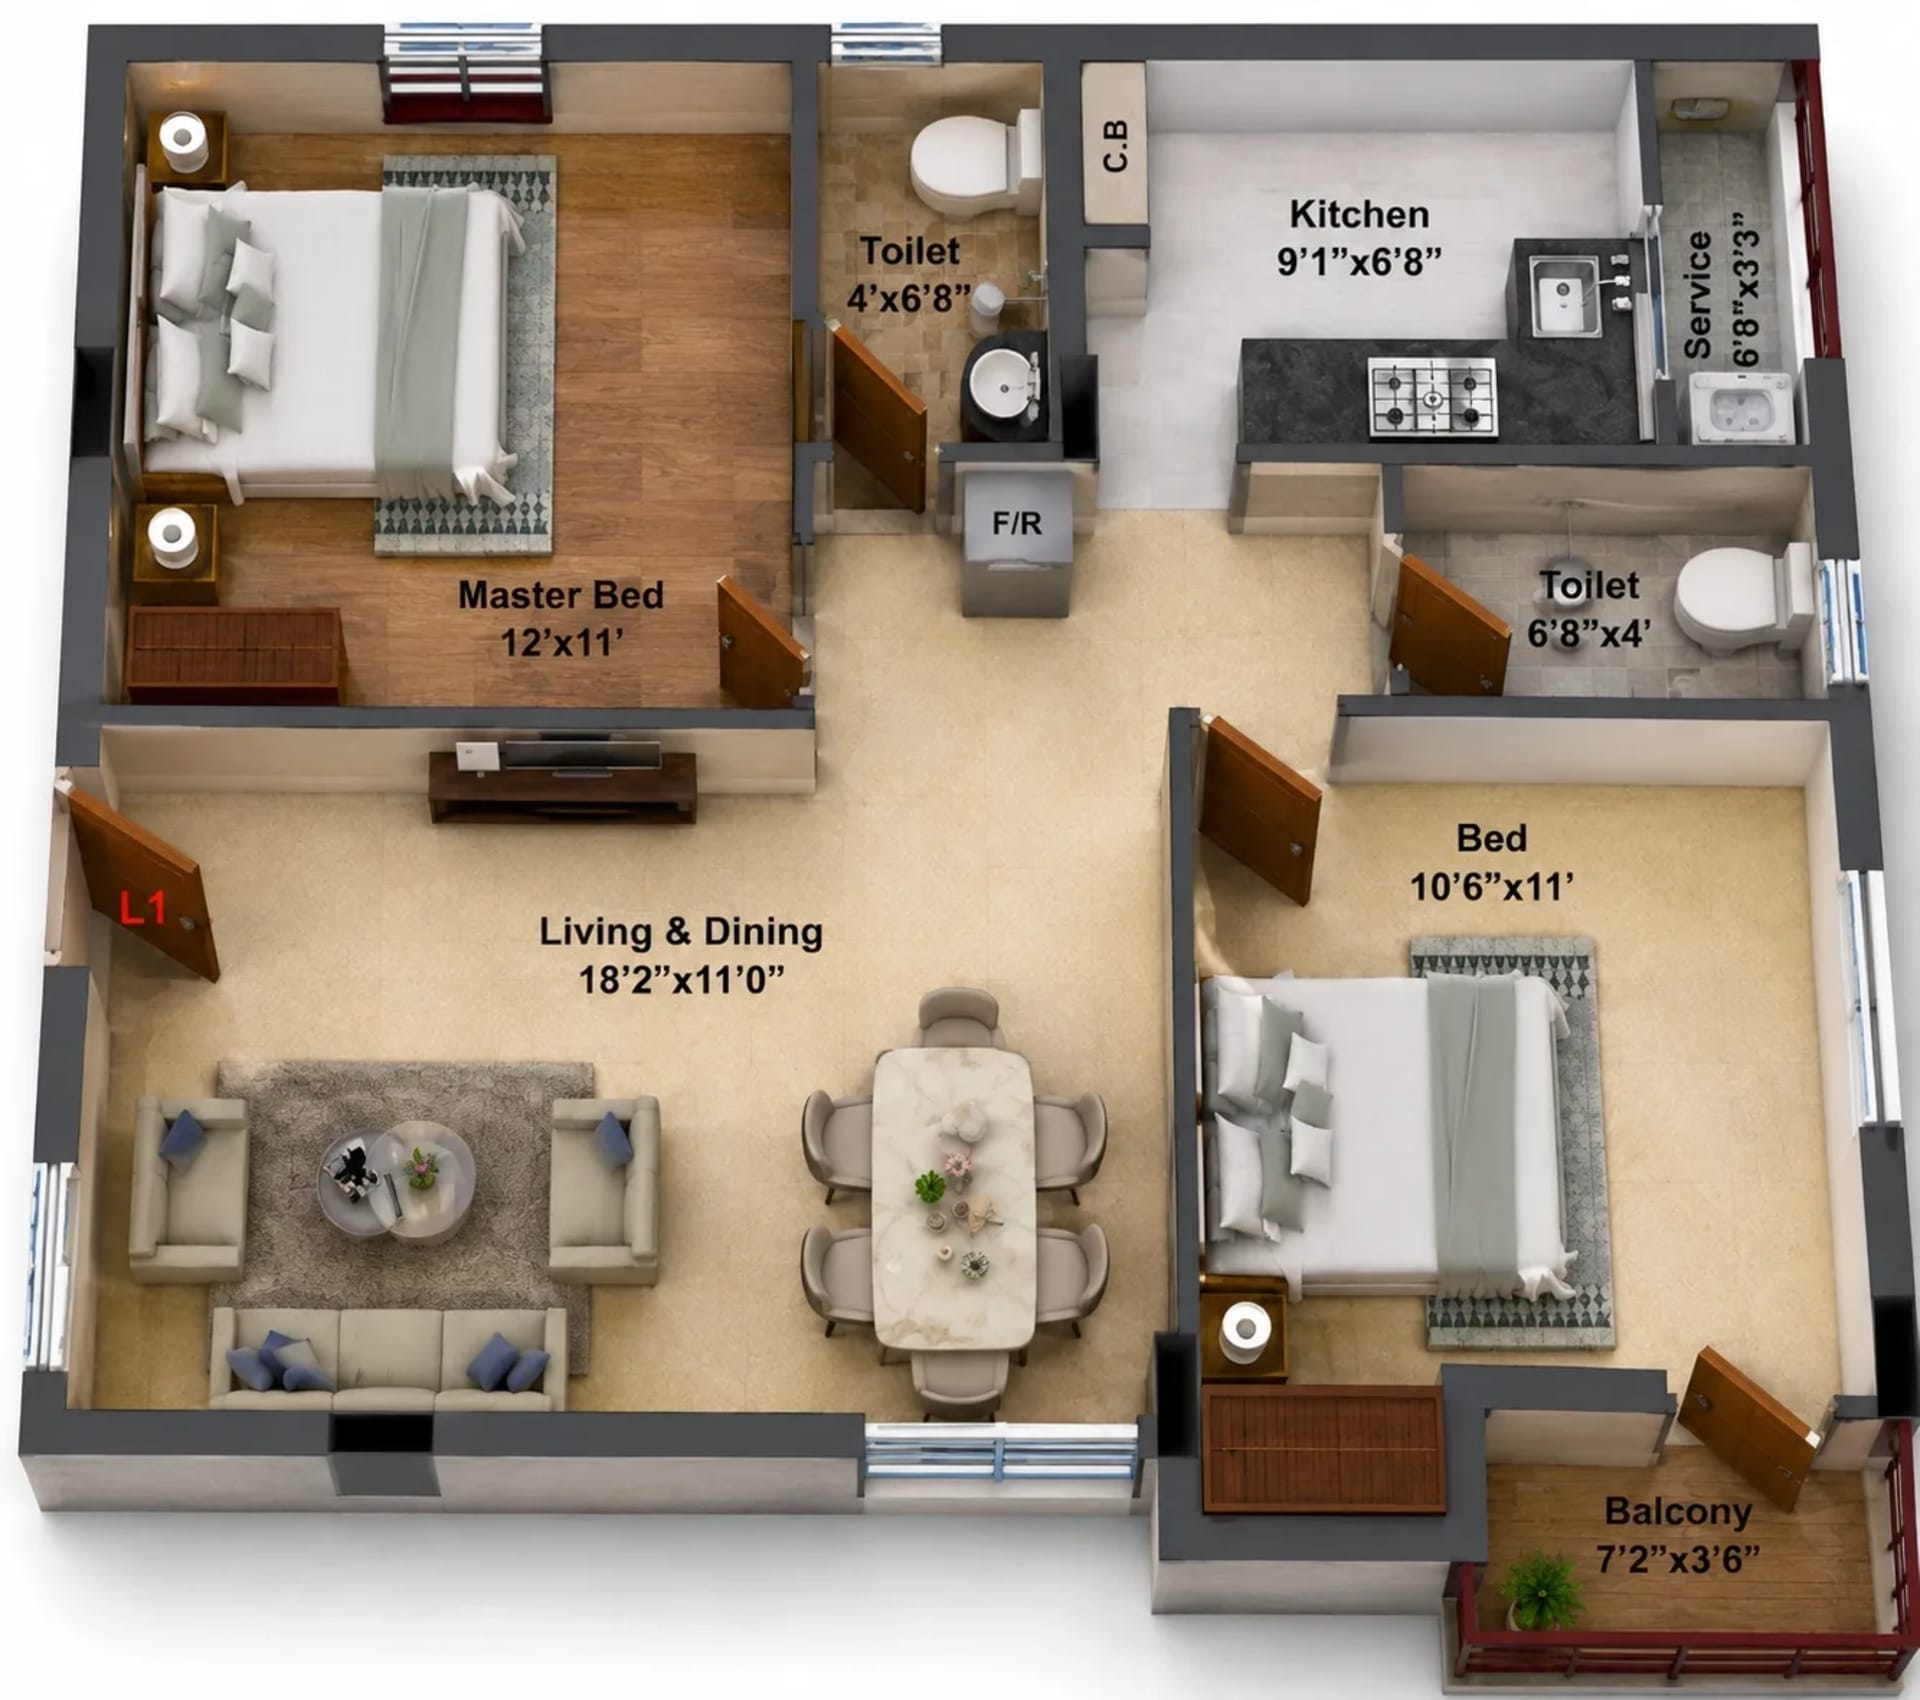
2 BHK ApartmentAvailable
Carpet Area
915 sqft
Starts from
₹70 L
🛏 2 Bed🚿 2 Bath
2 BHK Apartment floor plan — 915 sqft
Tap to view
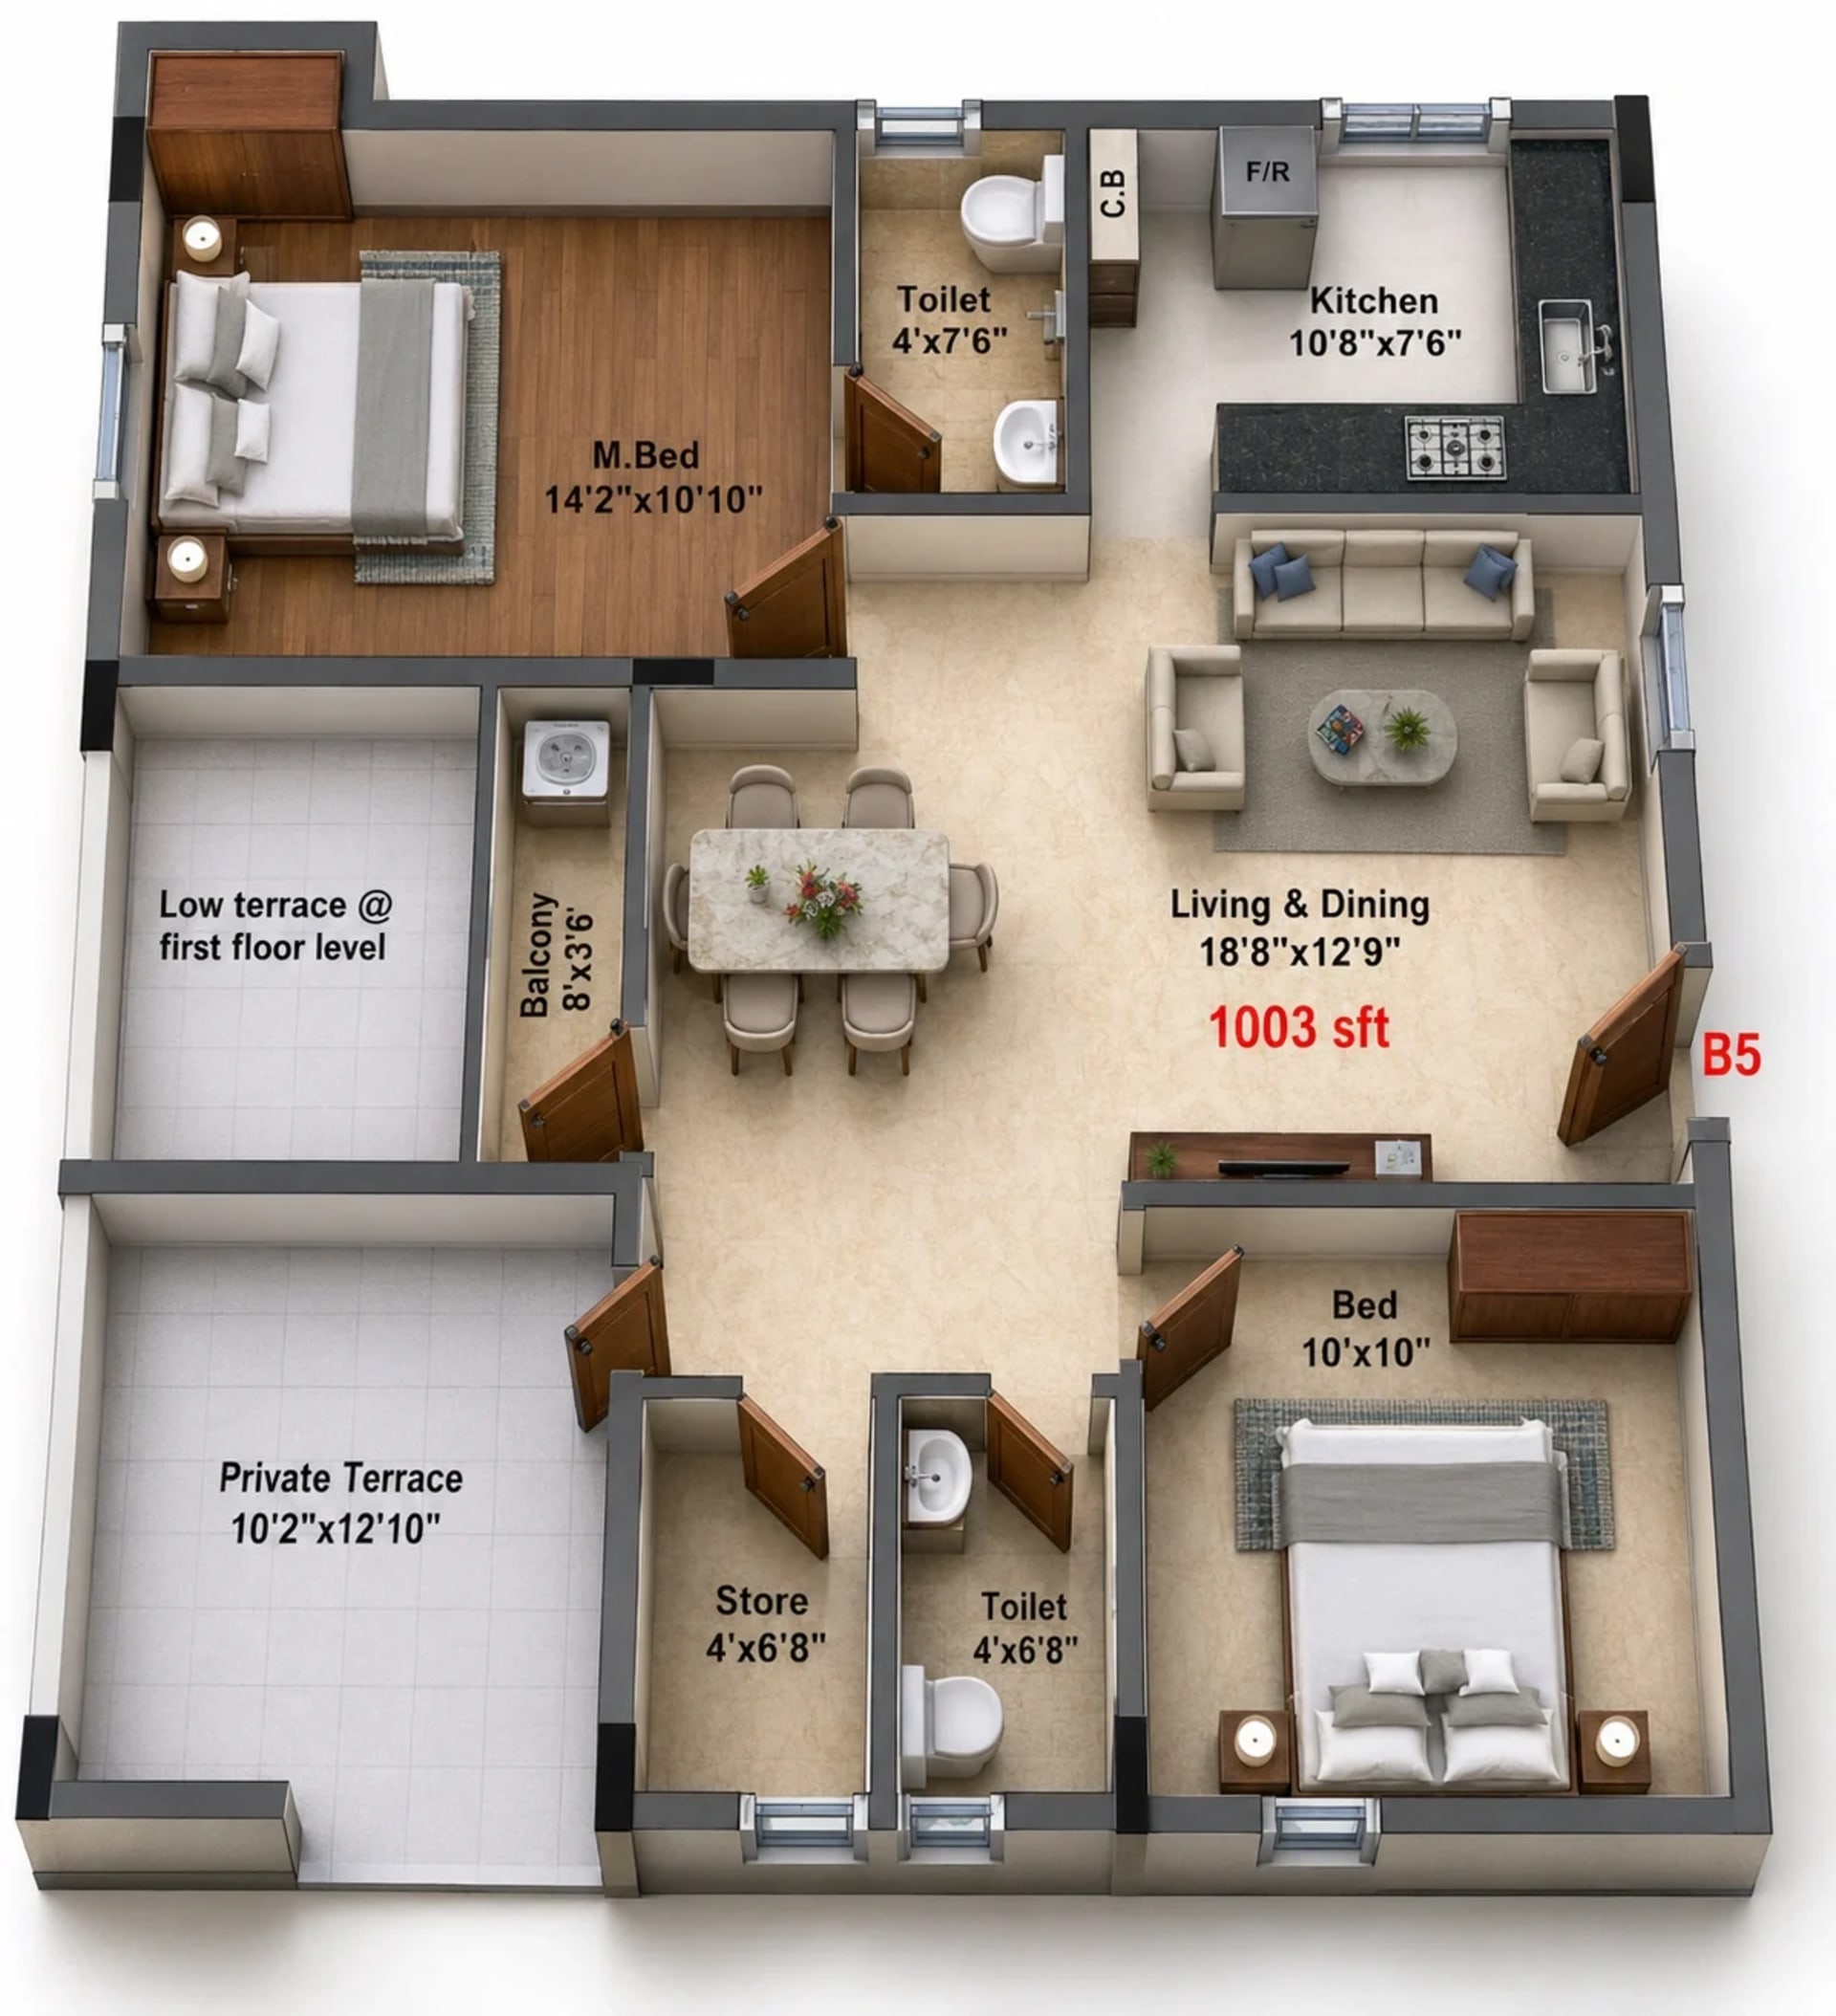
2 BHK ApartmentAvailable
Carpet Area
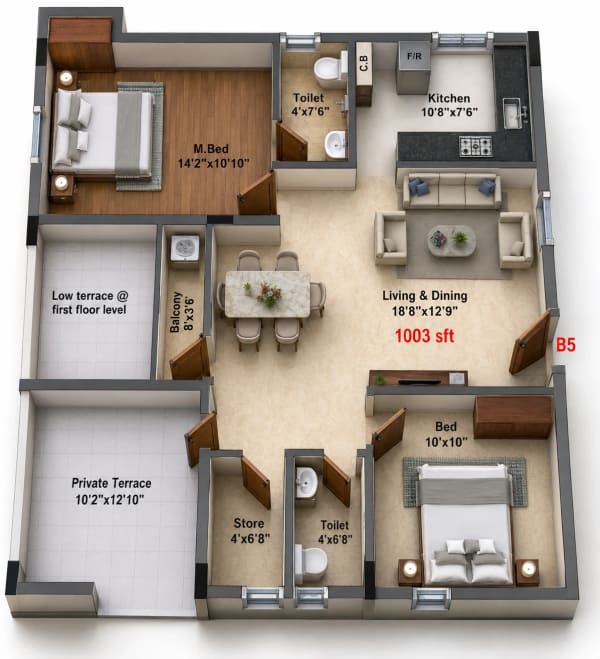
1,003 sqft
Starts from
₹76.73 L
🛏 2 Bed🚿 2 Bath
2 BHK Apartment floor plan — 1,003 sqft
Tap to view
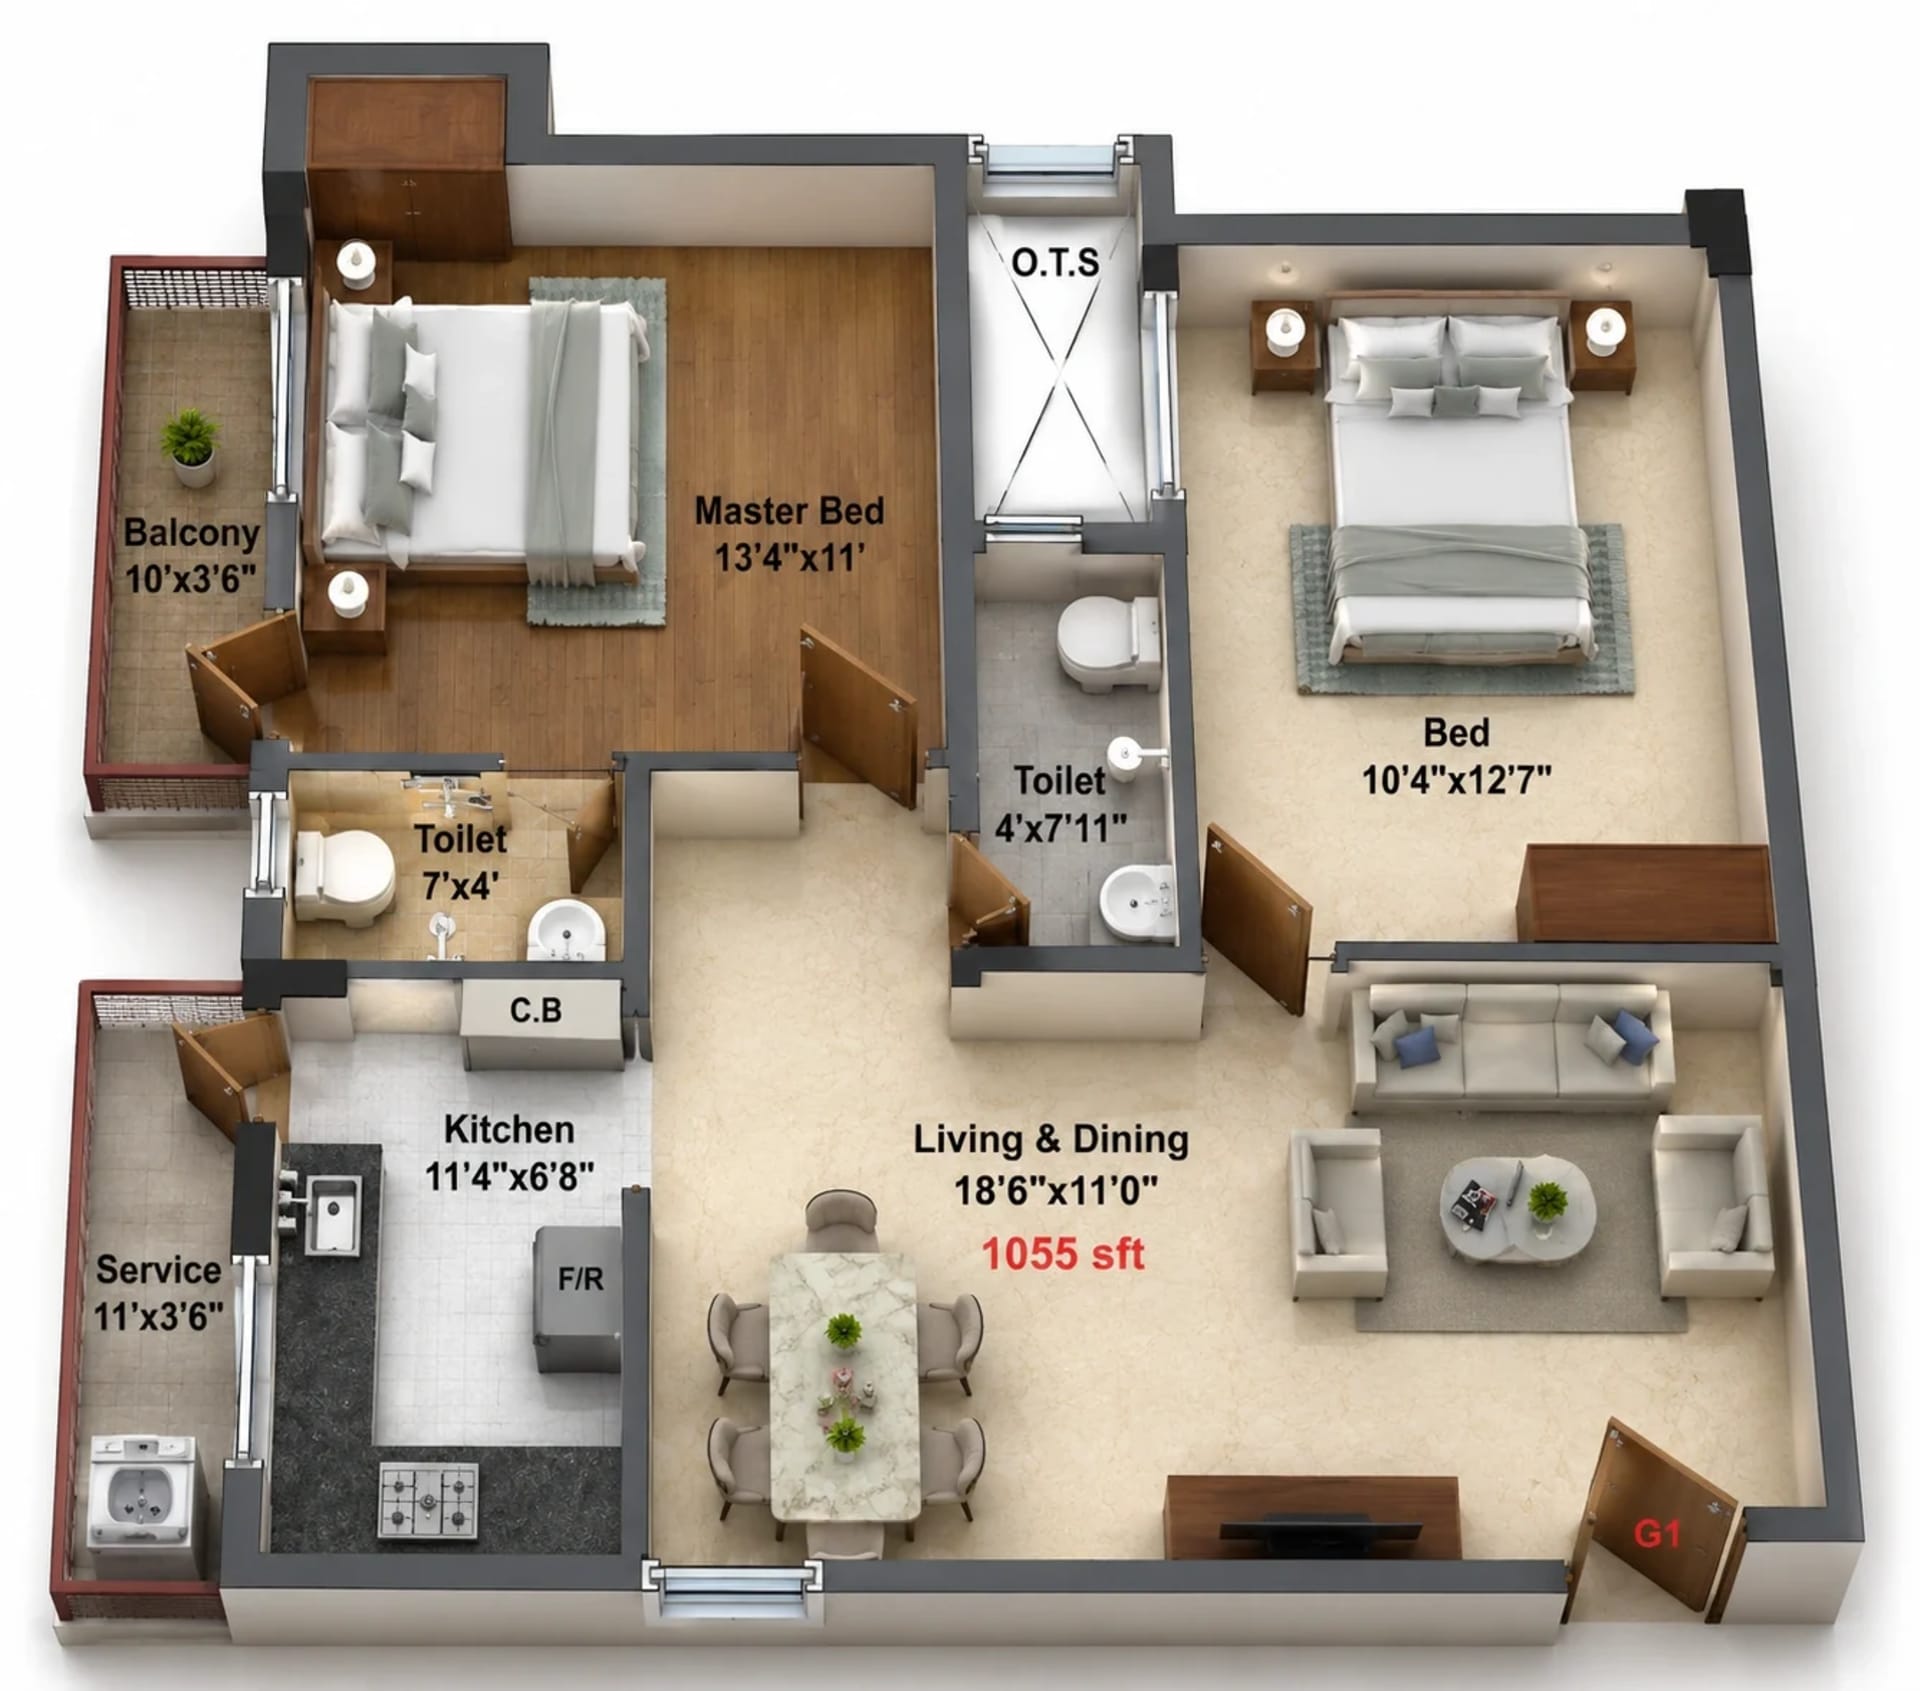
2 BHK ApartmentAvailable
Carpet Area
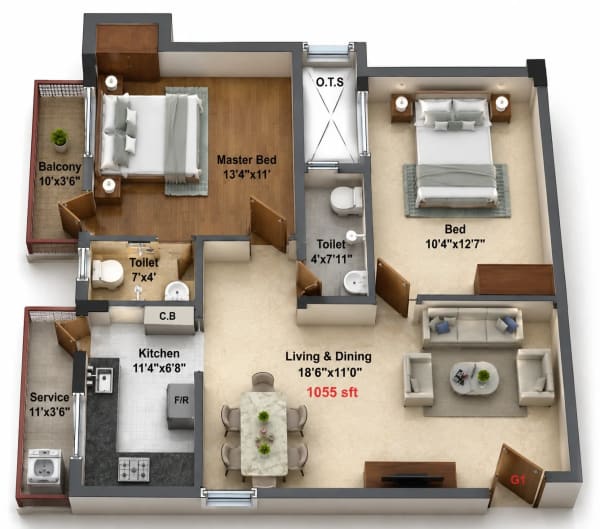
1,055 sqft
Starts from
₹80.71 L
🛏 2 Bed🚿 2 Bath
2 BHK Apartment floor plan — 1,055 sqft
Tap to view

About This Residence

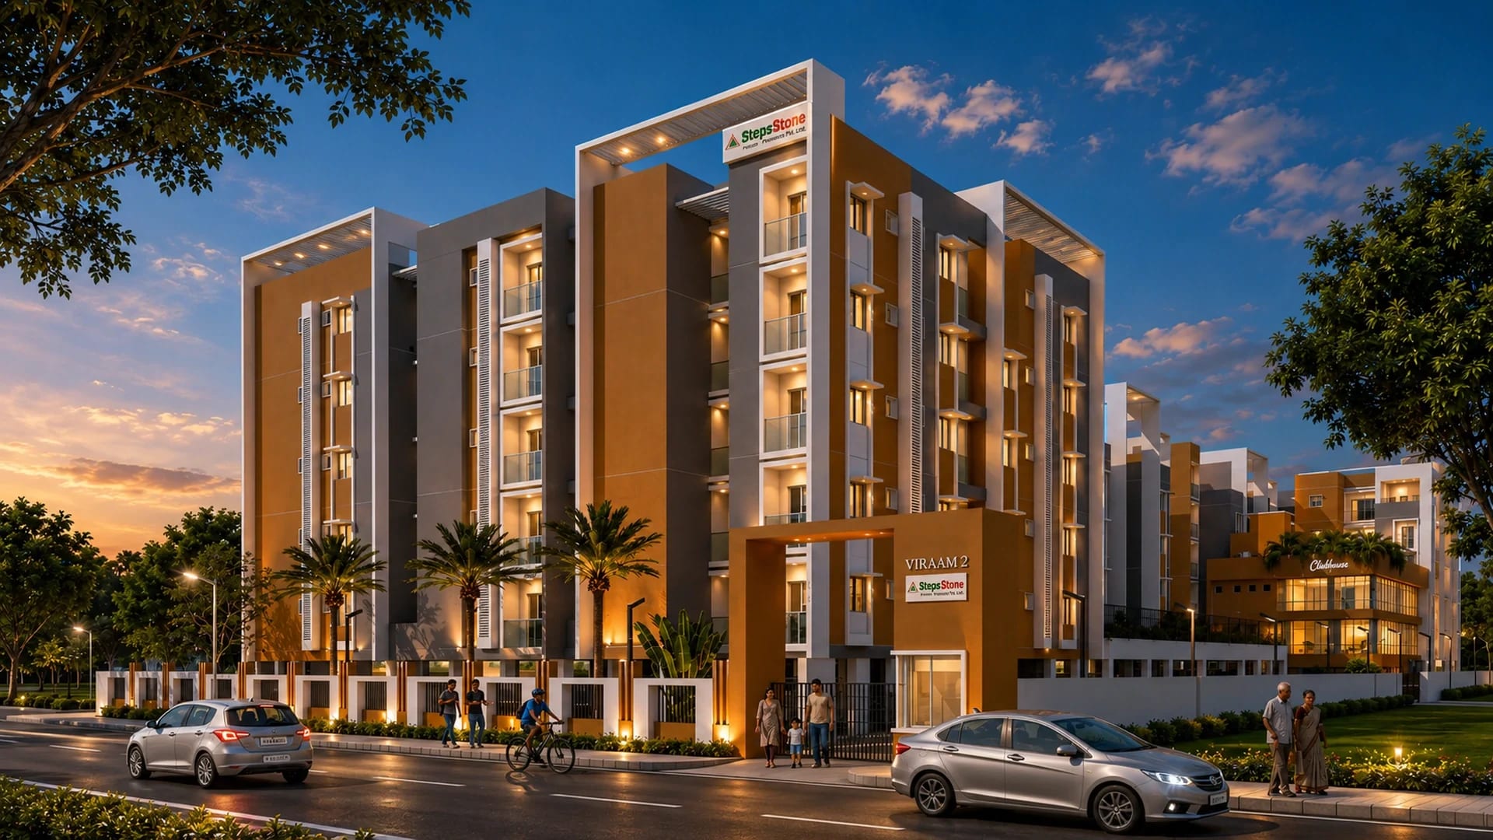
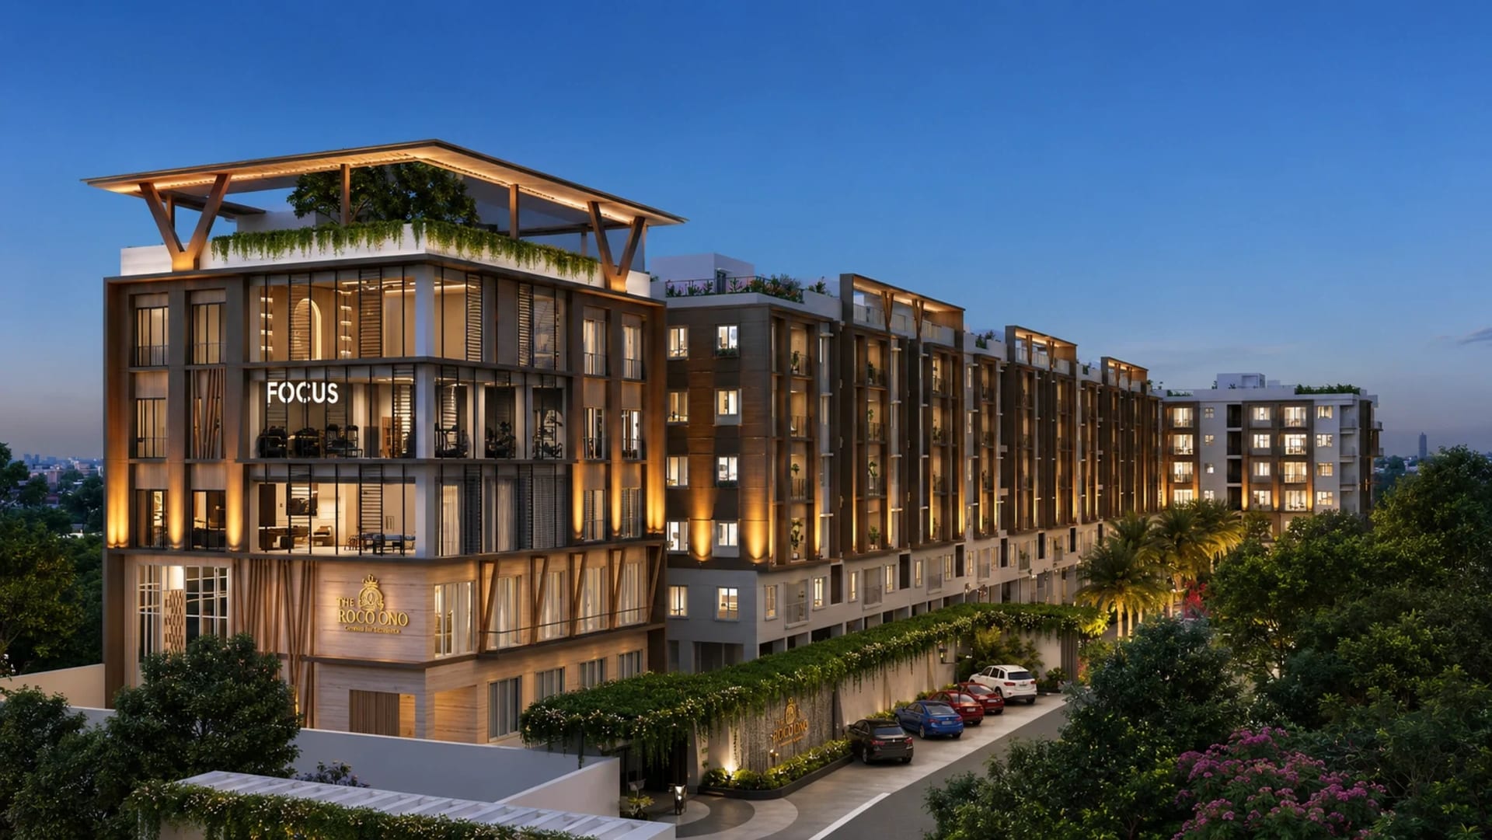
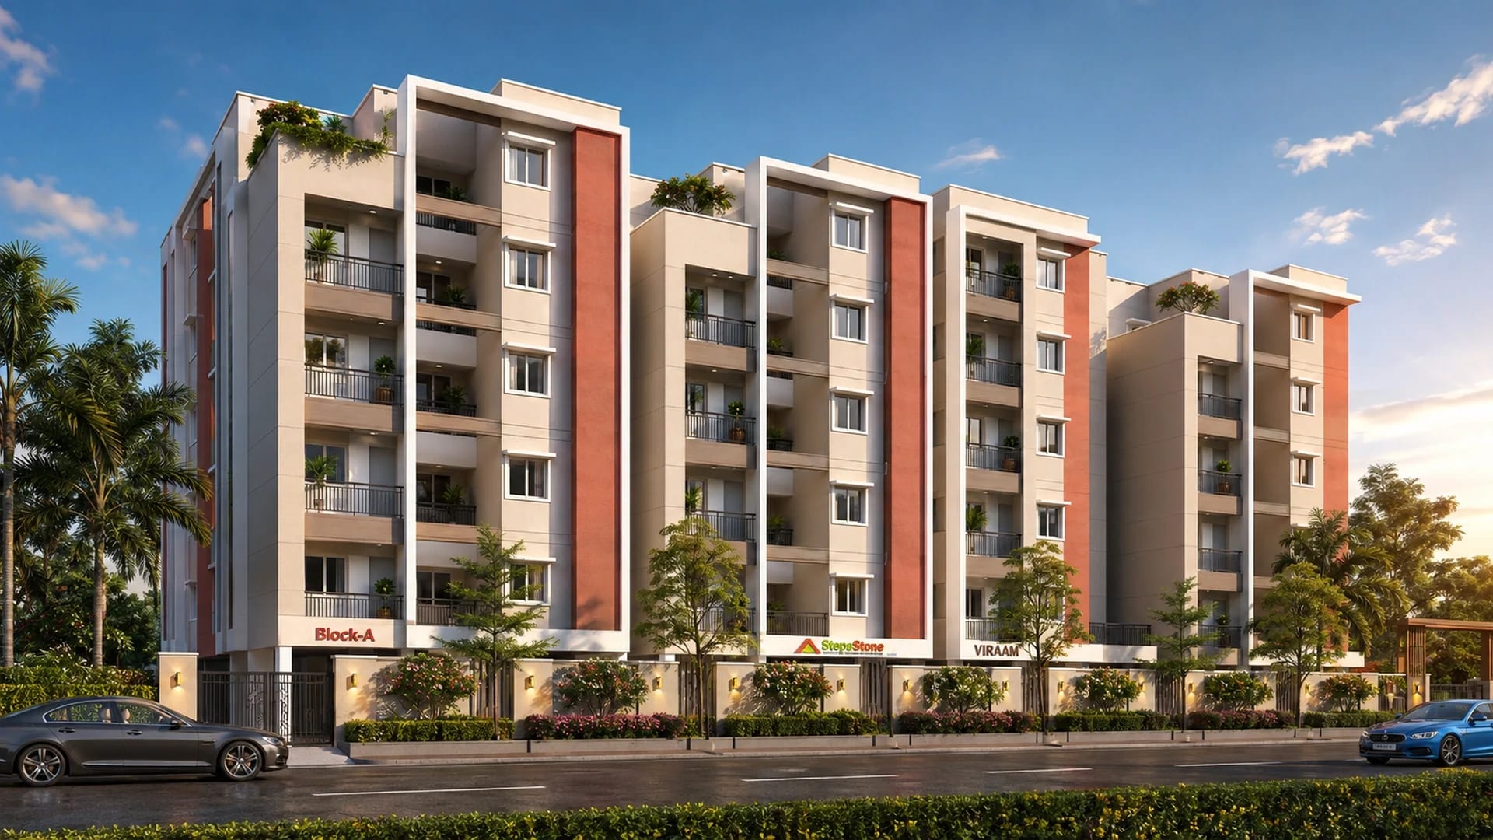
Stepsstone Vatsa Amaze by Stepsstone Promoters Pvt. Ltd. is a thoughtfully designed residential community in Kattupakkam, Chennai, created for families seeking comfort, convenience, and modern urban living. Spread across approximately 1 acre, the development comprises 107 apartments with spacious 2 and 4 BHK homes ranging from 915 sq. ft. to 1,878 sq. ft. Each residence is planned to make efficient use of space while offering a comfortable environment for everyday life. Surrounded by greenery and supported by a range of lifestyle amenities, the community provides a balanced setting for relaxation and recreation. Its well-connected location also offers convenient access to important parts of Chennai, making daily travel easier. With contemporary planning, family-friendly spaces, and a focus on quality living, Stepsstone Vatsa Amaze offers a refined residential experience in Kattupakkam.

Amenities & Features

Backrest Benches
Board Game
CCTV Camera
Car Parking
Carrom
Chess Board
Club House
Co-working Space
Cricket Net
Cycling Track
Drivers Restroom
Dumbbells Rock
EB Charging Point
Elevator
Entrance Arch
Foosball
Gated Community
Gym
Indoor Games Room
Kids Play Area
Landscape
Letter Box Room
Ludo Corner
Mini golf
Multipurpose Hall
Play Station
Power Back-Up for Common Areas
Security Cabin
Sewage Treatment Plant
Sit Out Area
Slide Seesaw
Solar Panel
Swing
Terrace Gazebos
Treadmill
VR Play Area
Walking Track
Water Treatment Plant
Yoga Area

Developer Profile

S
Stepsstone Promoters Pvt Ltd

Located in the prestigious neighbourhood of Alwarpet, Chennai, Sai Krupa introduces an elevated residential experience for those who appreciate privacy, comfort, and sophisticated living. Developed by Shree Venkateswara Homes, this exclusive project is ready for occupancy and offers thoughtfully designed 3 BHK residences across a compact 0.14-acre development.

Every aspect of Sai Krupa is designed to create a sense of calm amidst the energy of city life. The residences offer a harmonious blend of contemporary design, generous spaces, and refined detailing, creating an inviting retreat where you can unwind after a demanding day.

The name Sai Krupa, meaning divine grace, reflects the project's aspiration to provide an atmosphere of tranquility and well-being. Situated in one of Chennai's sought-after residential locations, the development places residents close to the city's leading business, lifestyle, dining, and entertainment destinations.

The residences are crafted as bespoke homes, with spacious floor plans ranging from approximately 2,564 sq. ft. to 2,636 sq. ft. The generous layouts provide ample room for comfortable living while maintaining an elegant and sophisticated character.

Beyond its premium residences, Sai Krupa offers the advantage of an established and prestigious neighbourhood. Alwarpet is known for its excellent connectivity, vibrant social environment, and proximity to key destinations across Chennai, making it an attractive address for discerning homeowners.

With carefully planned amenities and a focus on modern, sustainable living, Sai Krupa brings together location, comfort, privacy, and contemporary convenience—creating a distinctive residential address for those seeking an elevated lifestyle in Chennai.

10+
Projects
★ 5.0
Rating

Neighbourhood Intelligence

Real places near Kattupakkam · within 5 km

Get Directions

No nearby places found within 5 km.

Live Connect

Real-time updates from Kattupakkam

Zero Spam
Your number is never shared without consent. Max 1 RERA-verified call.
RERA Compliant
This project's RERA registration has been verified by Propspedia's legal team.
PropScore™ Verified
Our AI-powered trust score factors price, docs, builder history, and RERA compliance.
Nearby in Kattupakkam

2 BHK · Kattupakkam, Chennai

More in Kattupakkam
Enquire for
Stepsstone Vatsa Amaze
Kattupakkam, Chennai
From ₹66.48 L
64
PS™

Privacy protected. Number stays masked. Maximum 1 verified call.

8
Views
0
Enquiries
98%
Trust
PropScore™
Trust & quality index · 64/100
64
PS™
RERA Registration
20/20
Photo Quality
7/18
Description Detail
12/12
Pricing Transparency
15/15
Builder / Broker Track Record
0/20
Amenities Listed
10/10
Verified Buyer Reviews
0/5
Could you afford to buy?
Income profile
1
2
3
/mo
/mo

Based on RBI FOIR guidelines · 50% income cap

Better your score.
Better your chances of buying a home.
Your CIBIL / credit score
300900
PoorFairGoodVery GoodExcellent

Drag to see personalised tips

🆓 Check your free CIBIL score
By RBI mandate, you're entitled to 1 free credit report per year from each bureau. Check via:
  • · Your bank's mobile app (HDFC, SBI, ICICI, Axis)
  • · BHIM / GPay / PhonePe — free instant score
  • · OneScore or CRED app — free & real-time
  • · CIBIL official site — 1 free report/year

No registration needed in most bank apps.

Buyer Reviews

No reviews yet

Help other buyers by sharing your site visit or purchase experience.

Common Questions

Frequently Asked Questions about Stepsstone Vatsa Amaze

7 questions answered below. Send an enquiry for anything not covered.

Stepsstone Vatsa Amaze starts at ₹66.48 L in Kattupakkam, Chennai. Available in 3 configurations:

  • 2 BHK₹66.48 L – ₹80.71 L(869–1,055 sqft)
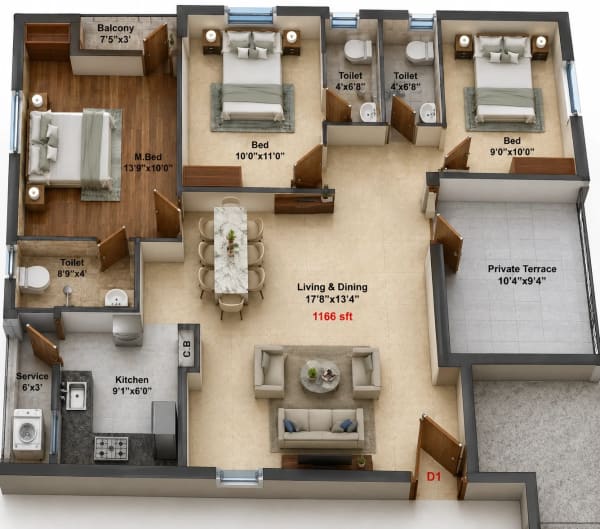
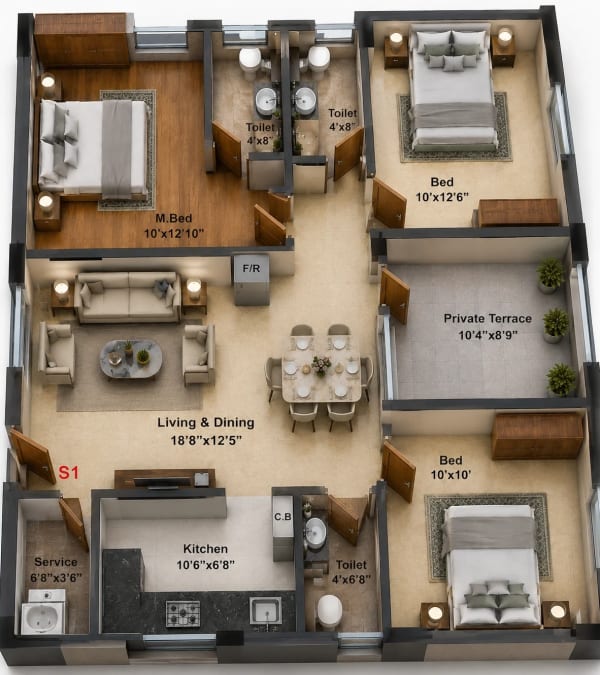
  • 3 BHK₹89.2 L – ₹91.34 L(1,166–1,194 sqft)
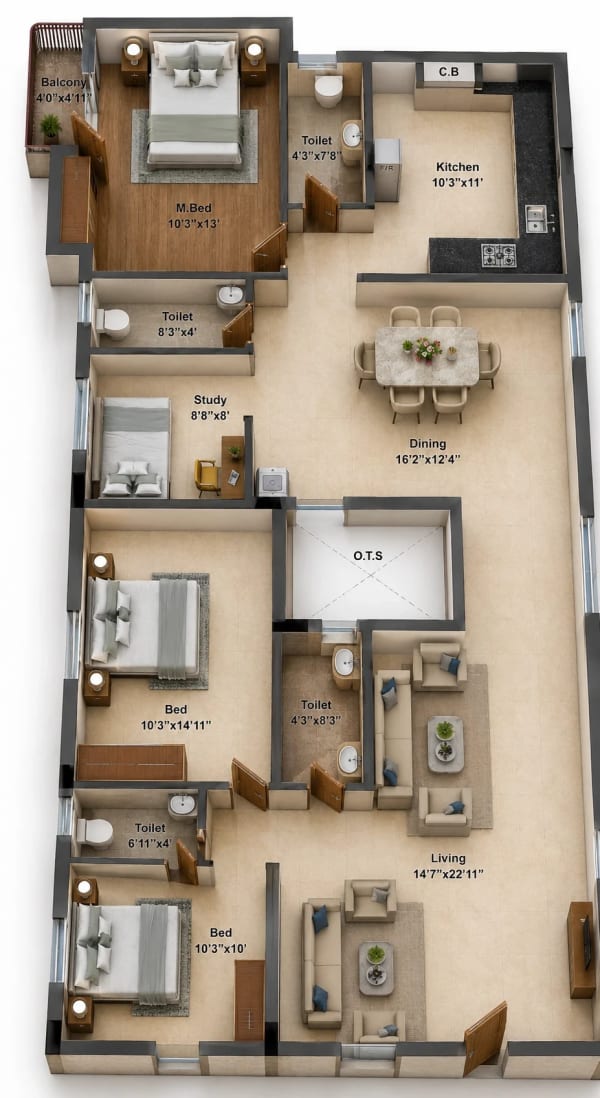
  • 4 BHK₹1.44 Cr(1,878 sqft)

Send an enquiry on Propspedia for the latest payment plan, available floors, and unit inventory.

Stepsstone Vatsa Amaze offers 3 BHK configurations to suit different budgets and family sizes:

  • 2 BHK₹66.48 L – ₹80.71 L(869–1,055 sqft)
  • 3 BHK₹89.2 L – ₹91.34 L(1,166–1,194 sqft)
  • 4 BHK₹1.44 Cr(1,878 sqft)

Use the Unit Configurations section above to view floor plans and exact pricing for each type before enquiring.

Expected possession for Stepsstone Vatsa Amaze is March 2032. Construction progress is updated quarterly on the state RERA portal — track it using the project's RERA registration number.

Yes — Stepsstone Vatsa Amaze is RERA registered under number TN/29/BUILDING/0336/2024. You can verify this at any time on the official Chennai RERA portal. RERA registration legally requires the builder to maintain a dedicated project escrow account, deliver on schedule, and make full disclosures — giving homebuyers complete statutory protection.

How Stepsstone Vatsa Amaze compares on price, price per sqft, and configuration to the nearest listed projects in Kattupakkam and neighbouring areas:

ProjectLocalityPrice₹/sqftBHK
Stepsstone Vatsa Amaze (this project)Kattupakkam₹66.48 L₹7,6502
Casagrand LinoreKattupakkam₹89 L₹7,6132
LML The Luxe OneKattupakkam₹94.01 L₹9,6222
LML The League OneKattupakkam₹92 L₹9,2652
DAC HarrmonyKattupakkam₹83 L₹8,9152

Stepsstone Vatsa Amaze includes 39 amenities for residents:

Backrest BenchesBoard GameCCTV CameraCar ParkingCarromChess BoardClub HouseCo-working SpaceCricket NetCycling Track+29 more

All listed amenities are part of the gated community and accessible to residents as per the builder's approved amenity schedule.

Stepsstone Vatsa Amaze is developed by Stepsstone Promoters Pvt Ltd. Located in the prestigious neighbourhood of Alwarpet, Chennai, Sai Krupa introduces an elevated residential experience for those who appreciate privacy, comfort… You can view the full builder profile and their other projects on Propspedia.

Have more questions about Stepsstone Vatsa Amaze?

Our property advisors respond within 2 hours, Mon–Sat 9 am–8 pm.

Ask on WhatsApp →
Enquire about
Stepsstone Vatsa Amaze
From ₹66.48 L
Kattupakkam, Chennai

Privacy protected.Your number stays masked. Maximum 1 RERA-verified call from the builder's team.

Stepsstone Vatsa Amaze Price & Payment Plan

Units at Stepsstone Vatsa Amaze in Kattupakkam, Chennai are priced from ₹66.5 L – ₹1.44 Cr, depending on the configuration and floor. Every listed price on Propspedia is set directly by the builder — Propspedia charges buyers zero brokerage.

Stepsstone Vatsa Amaze Possession & Handover Date

Possession for Stepsstone Vatsa Amaze is Mar 2032. This is the handover timeline as listed by the builder at the time of publishing.

Stepsstone Vatsa Amaze Location & Connectivity

Stepsstone Vatsa Amaze is located at Vasanthapuram Main Road, Pavendar Nagar, MGR Nagar, Kattupakkam, Chennai, Tamil Nadu 60005, India, in Kattupakkam, Chennai.
Get Directions

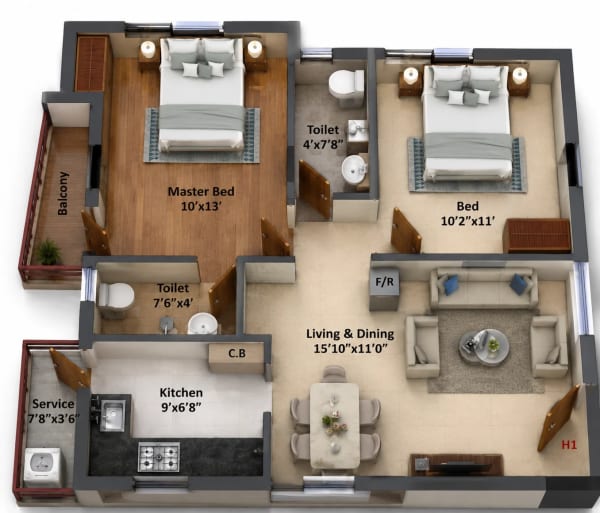
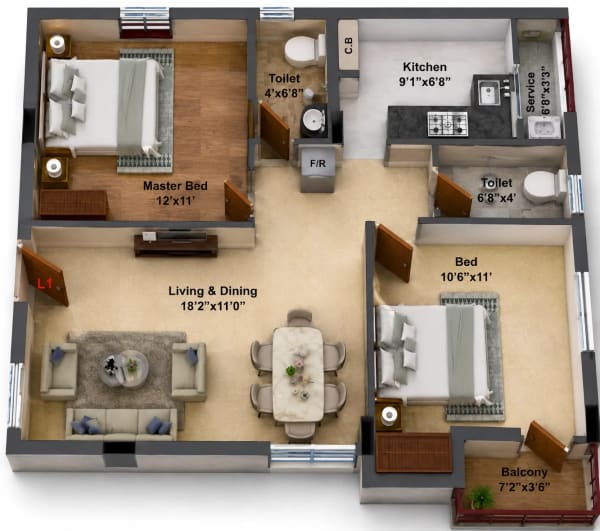
Stepsstone Vatsa Amaze Floor Plans & Layouts

2 BHK Apartment floor plan — Stepsstone Vatsa Amaze
2 BHK Apartment
869 sqft · ₹66.5 L
2 BHK Apartment floor plan — Stepsstone Vatsa Amaze
2 BHK Apartment
915 sqft · ₹70 L
2 BHK Apartment floor plan — Stepsstone Vatsa Amaze
2 BHK Apartment
1,003 sqft · ₹76.7 L
2 BHK Apartment floor plan — Stepsstone Vatsa Amaze
2 BHK Apartment
1,055 sqft · ₹80.7 L
3 BHK Apartment floor plan — Stepsstone Vatsa Amaze
3 BHK Apartment
1,166 sqft · ₹89.2 L
3 BHK Apartment floor plan — Stepsstone Vatsa Amaze
3 BHK Apartment
1,194 sqft · ₹91.3 L
4 BHK Apartment floor plan — Stepsstone Vatsa Amaze
4 BHK Apartment
1,878 sqft · ₹1.44 Cr

Stepsstone Vatsa Amaze RERA Status & Legal Check

RERA Registered — TN/29/BUILDING/0336/2024

Verified against the state RERA portal at listing time. Learn how to verify RERA status yourself →