Under Construction RERA VerifiedAPARTMENT Updated 5 Sep 2026

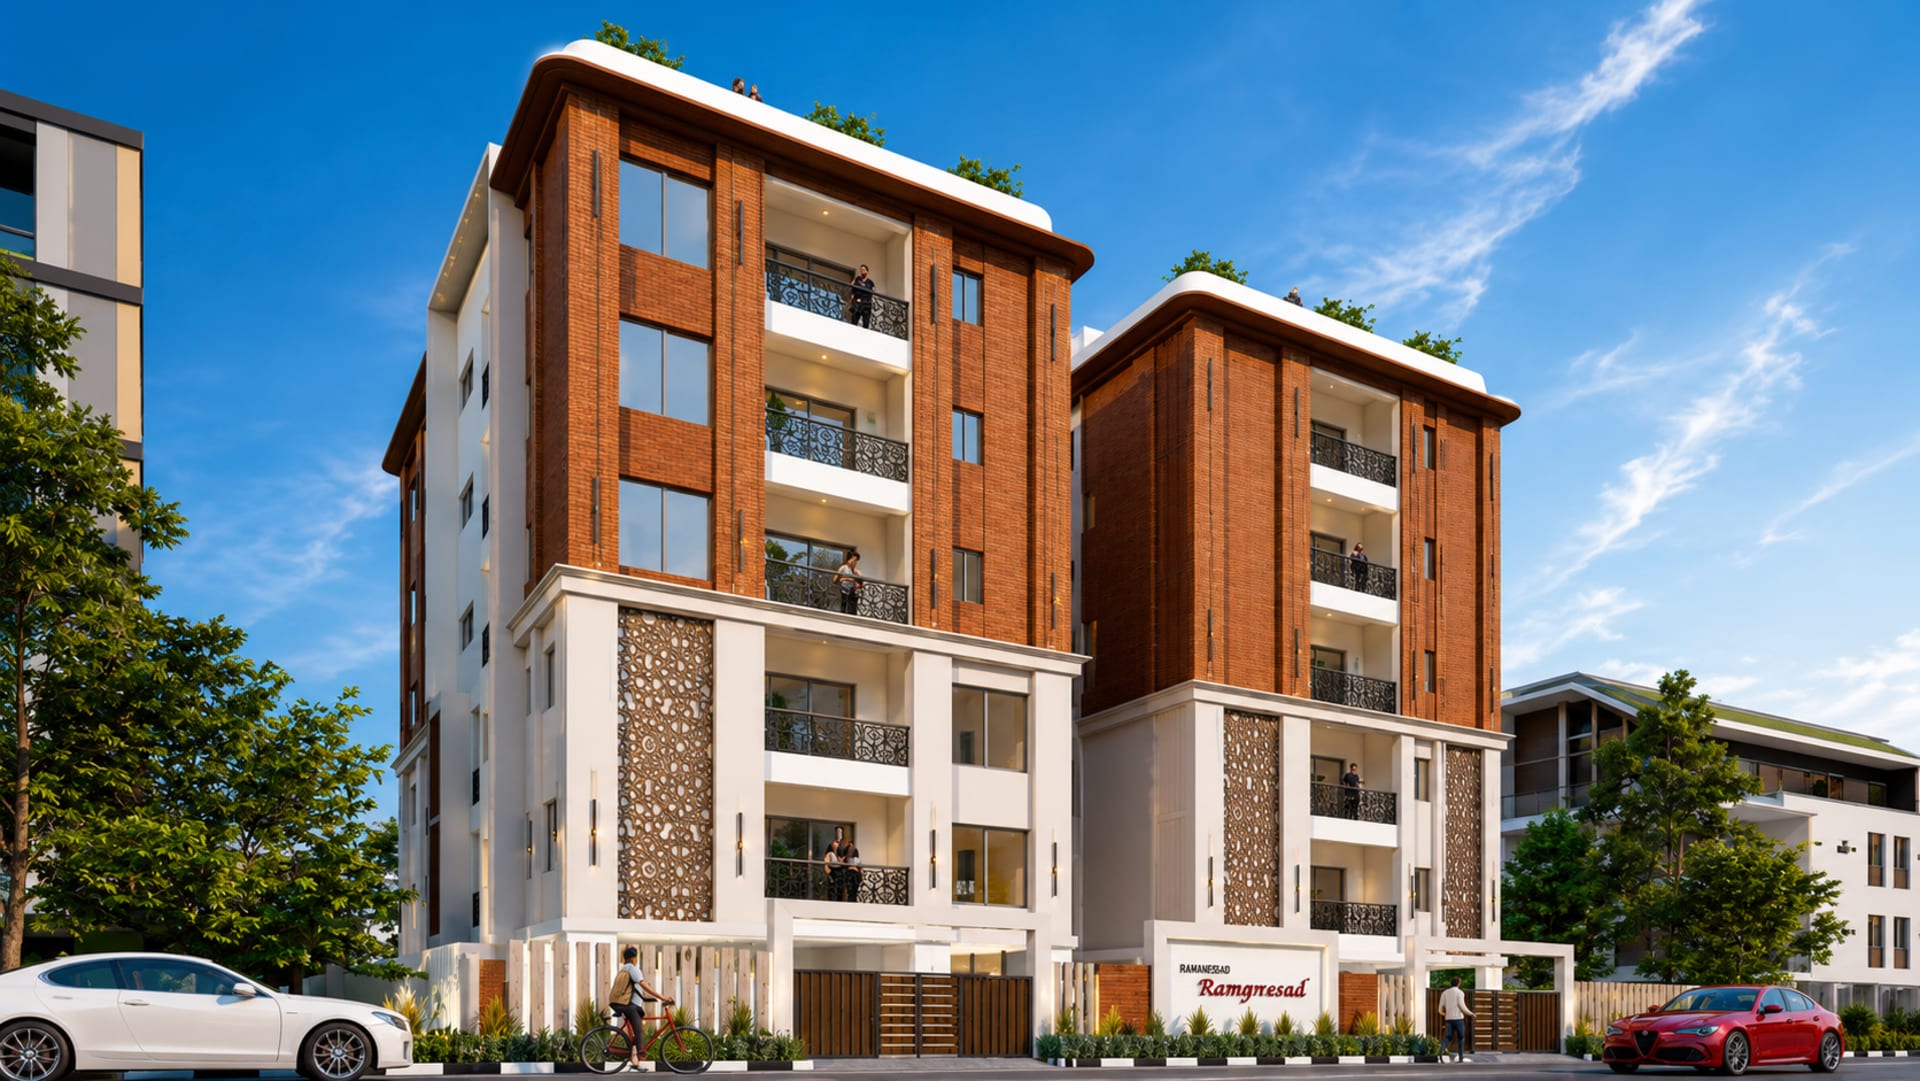
Harmony Ramprasad — 3 BHK Apartments in Ashok Nagar, Chennai

Harmony Residences Private Limited
by Harmony Residences Private Limited
Ashok NagarChennai
Get Directions
Harmony Ramprasad, New Door No.11, Old Door No.42,12th Avenue, Ashok Nagar, Chennai, Tamil Nadu 600083, India
Price Range
₹ 2.55 Cr – 3.05 Cr*
*Base price · +Stamp duty, GST & other charges
₹16,484/sqft · 1,543 sqft
RERA: TNRERA/29/BLG/0193/2026

Key Details

Bedrooms
3 BHK
Bathrooms
3 Bath
Possession
Dec 2027
Total Units
17 units · 1 towers
Total Floors
5 Floors

Unit Configurations

3 BHK ApartmentAvailable
Carpet Area
1,543 sqft
Starts from
₹2.55 Cr
🛏 3 Bed🚿 3 Bath
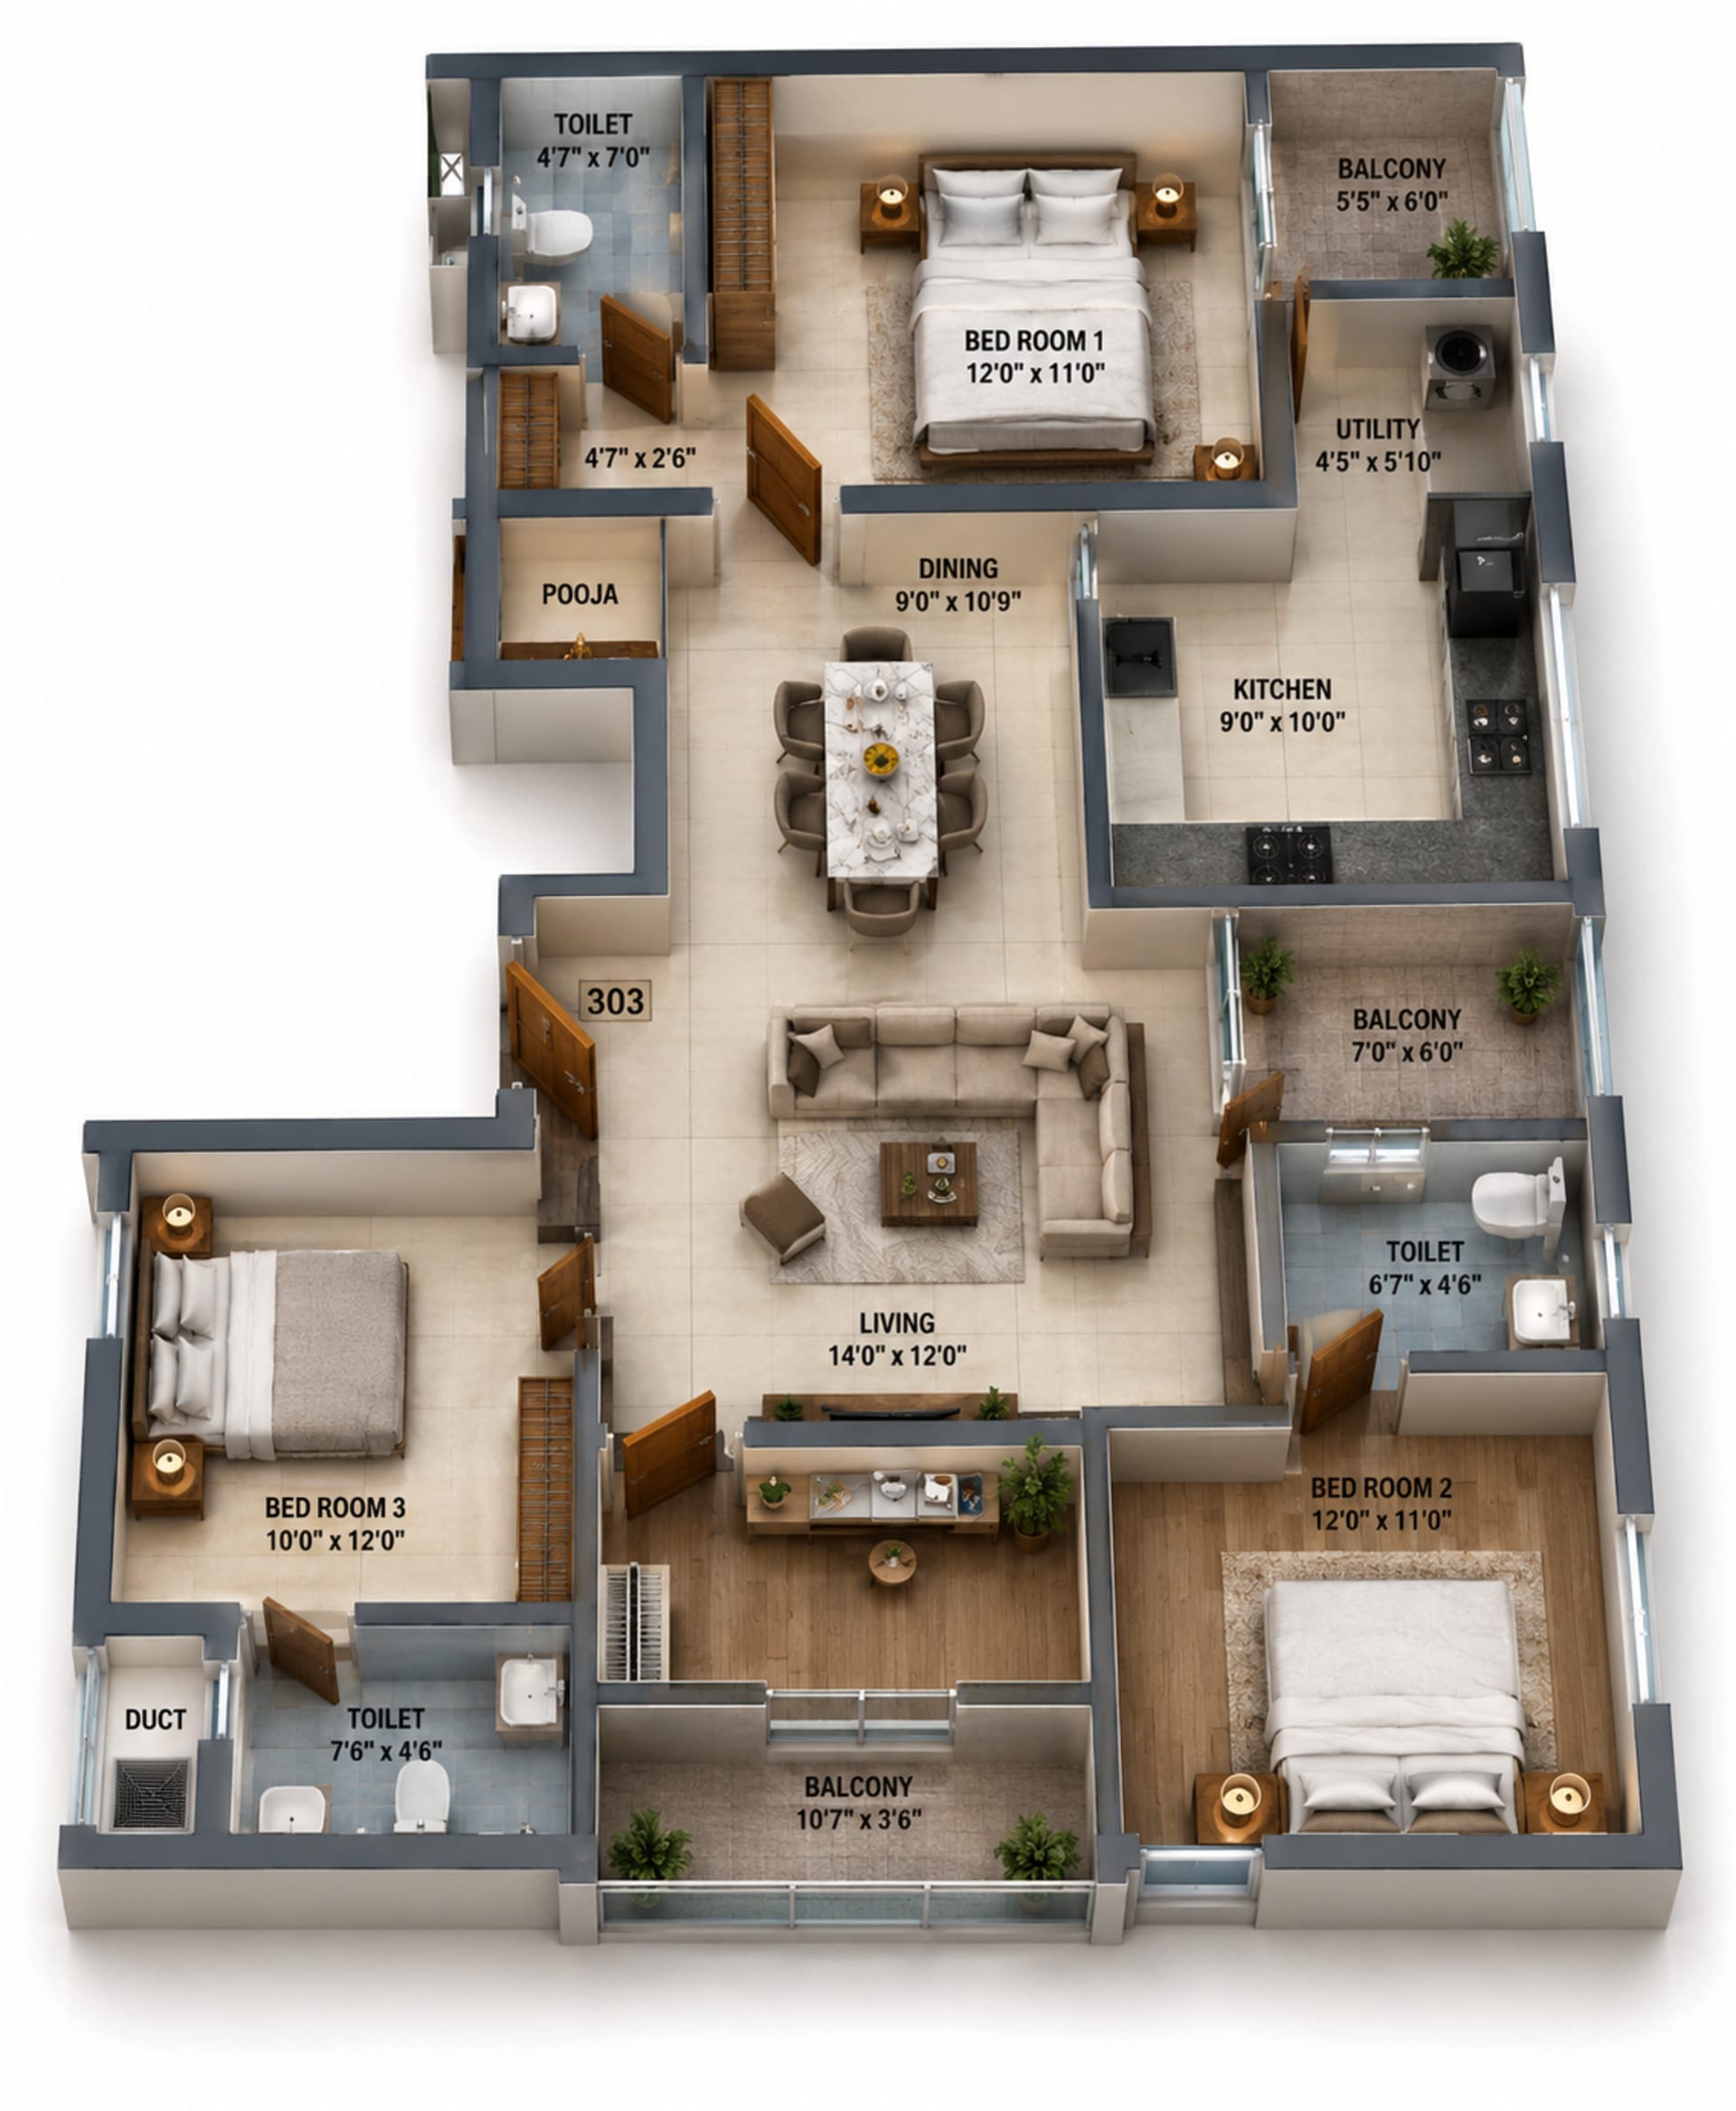
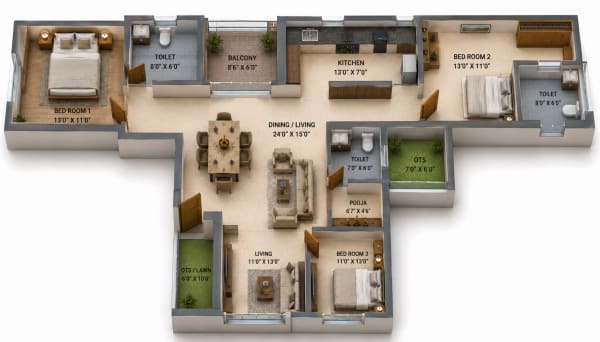
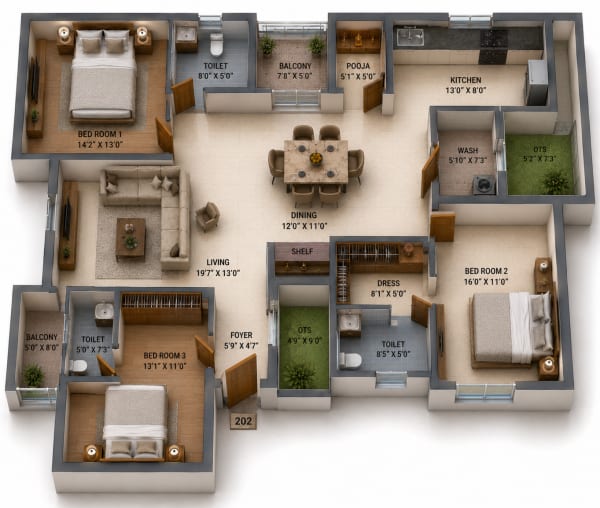
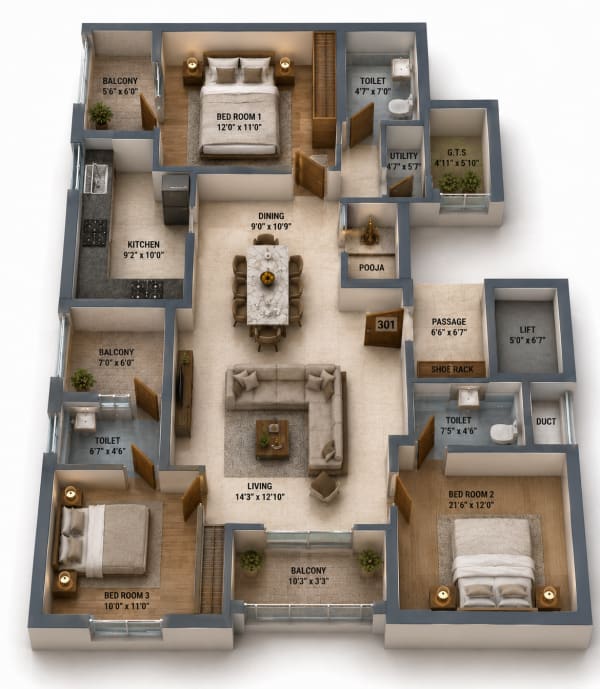
3 BHK Apartment floor plan — 1,543 sqft
Tap to view
3 BHK ApartmentAvailable
Carpet Area
1,544 sqft
Starts from
₹2.55 Cr
🛏 3 Bed🚿 3 Bath
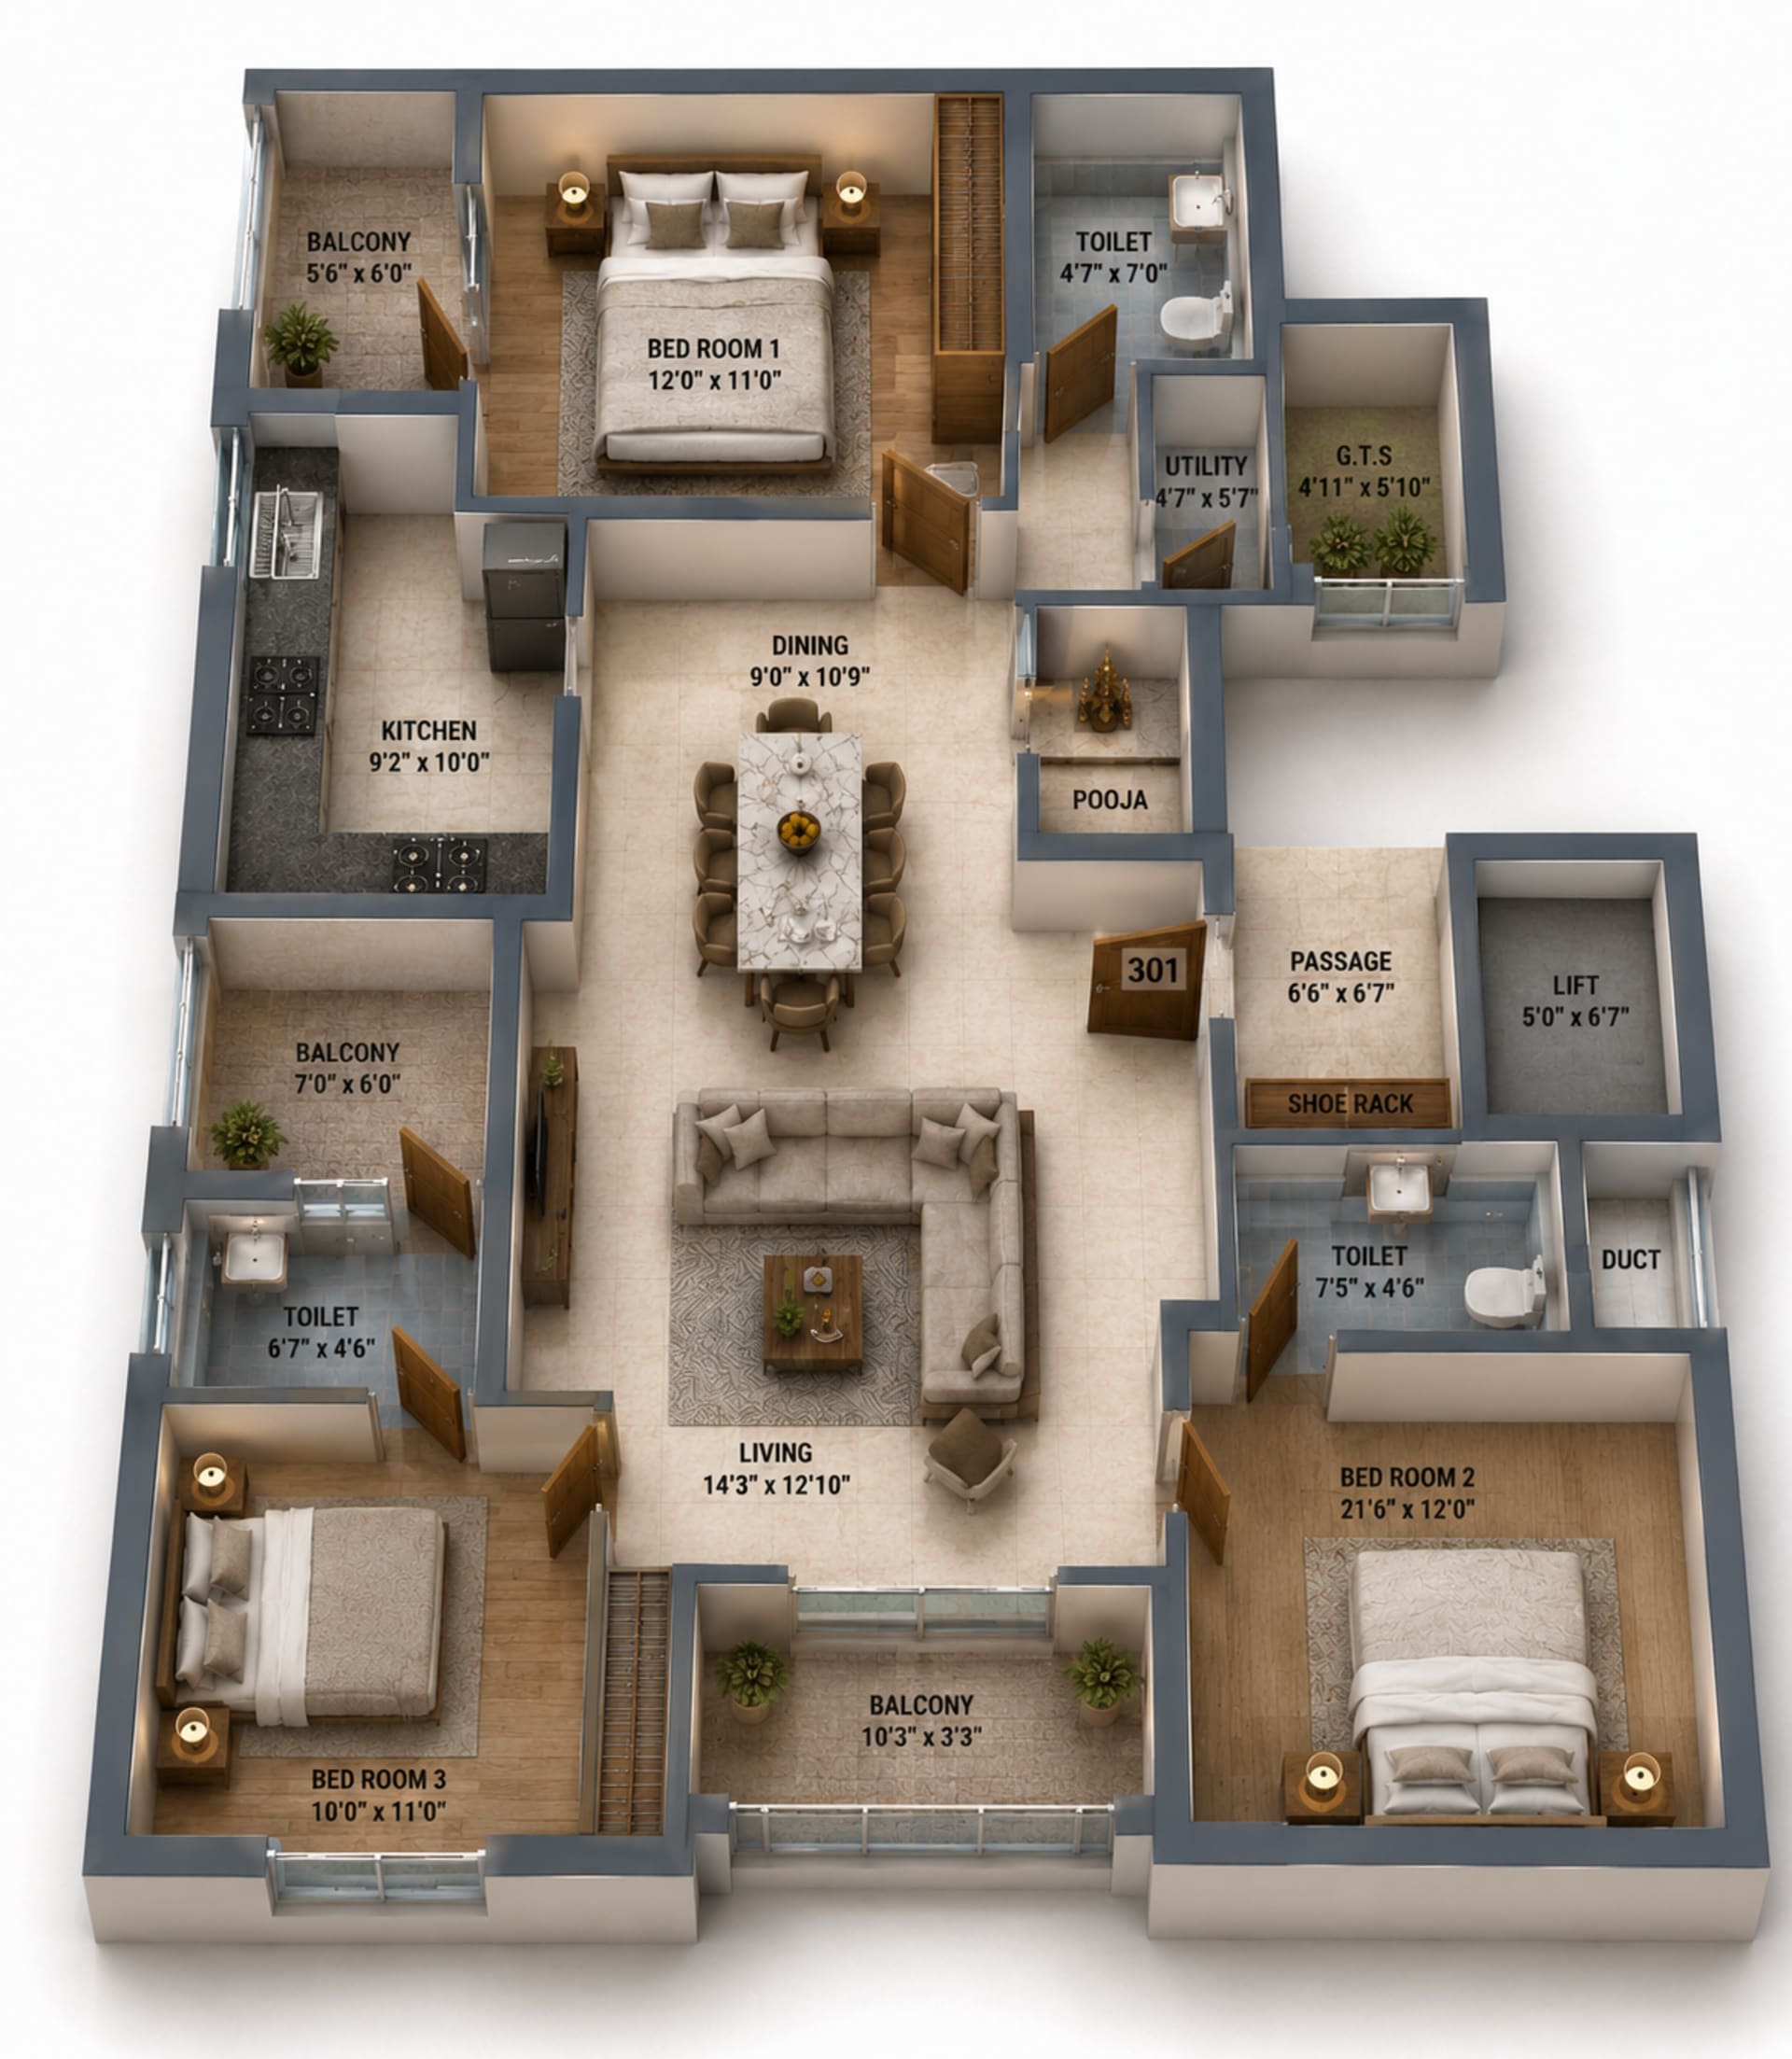
3 BHK Apartment floor plan — 1,544 sqft
Tap to view
3 BHK ApartmentAvailable
Carpet Area
1,553 sqft
Starts from
₹2.56 Cr
🛏 3 Bed🚿 3 Bath
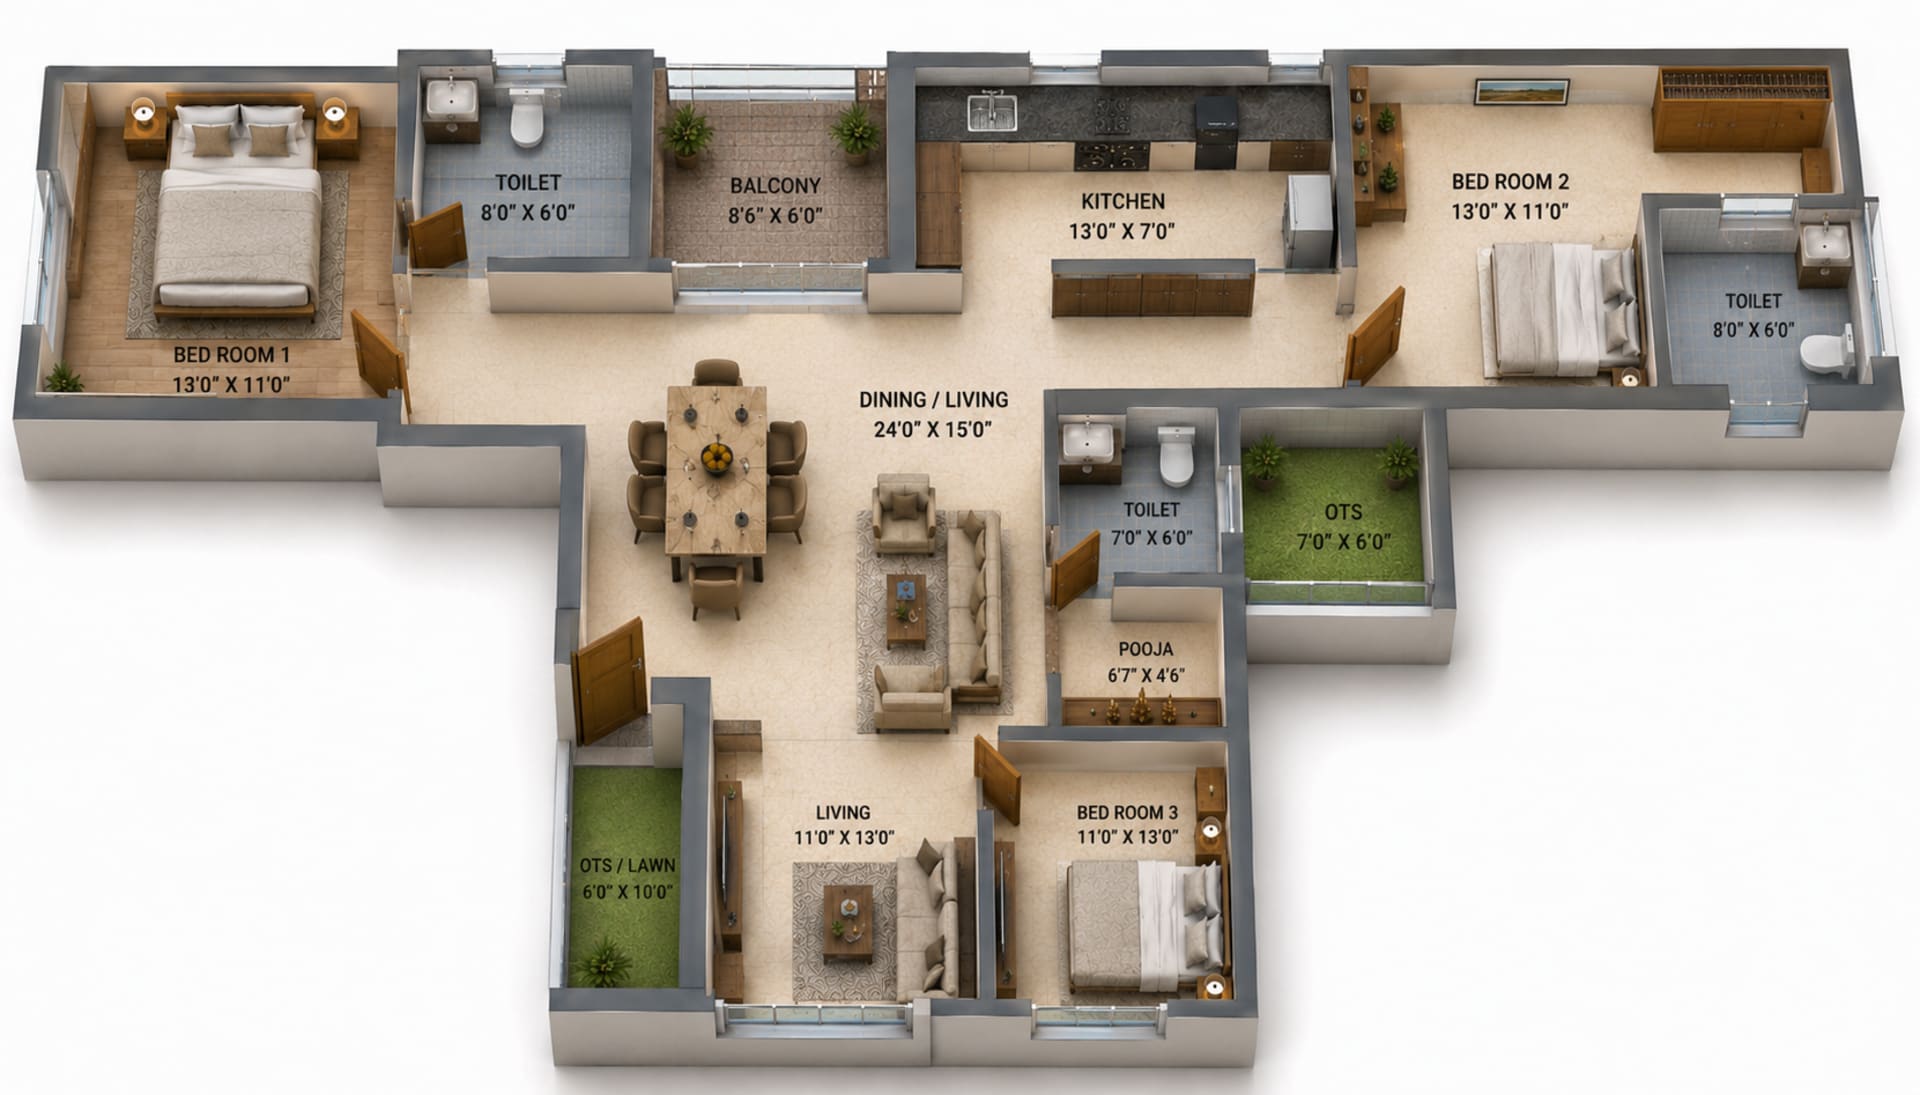
3 BHK Apartment floor plan — 1,553 sqft
Tap to view
3 BHK ApartmentAvailable
Carpet Area
1,850 sqft
Starts from
₹3.05 Cr
🛏 3 Bed🚿 3 Bath
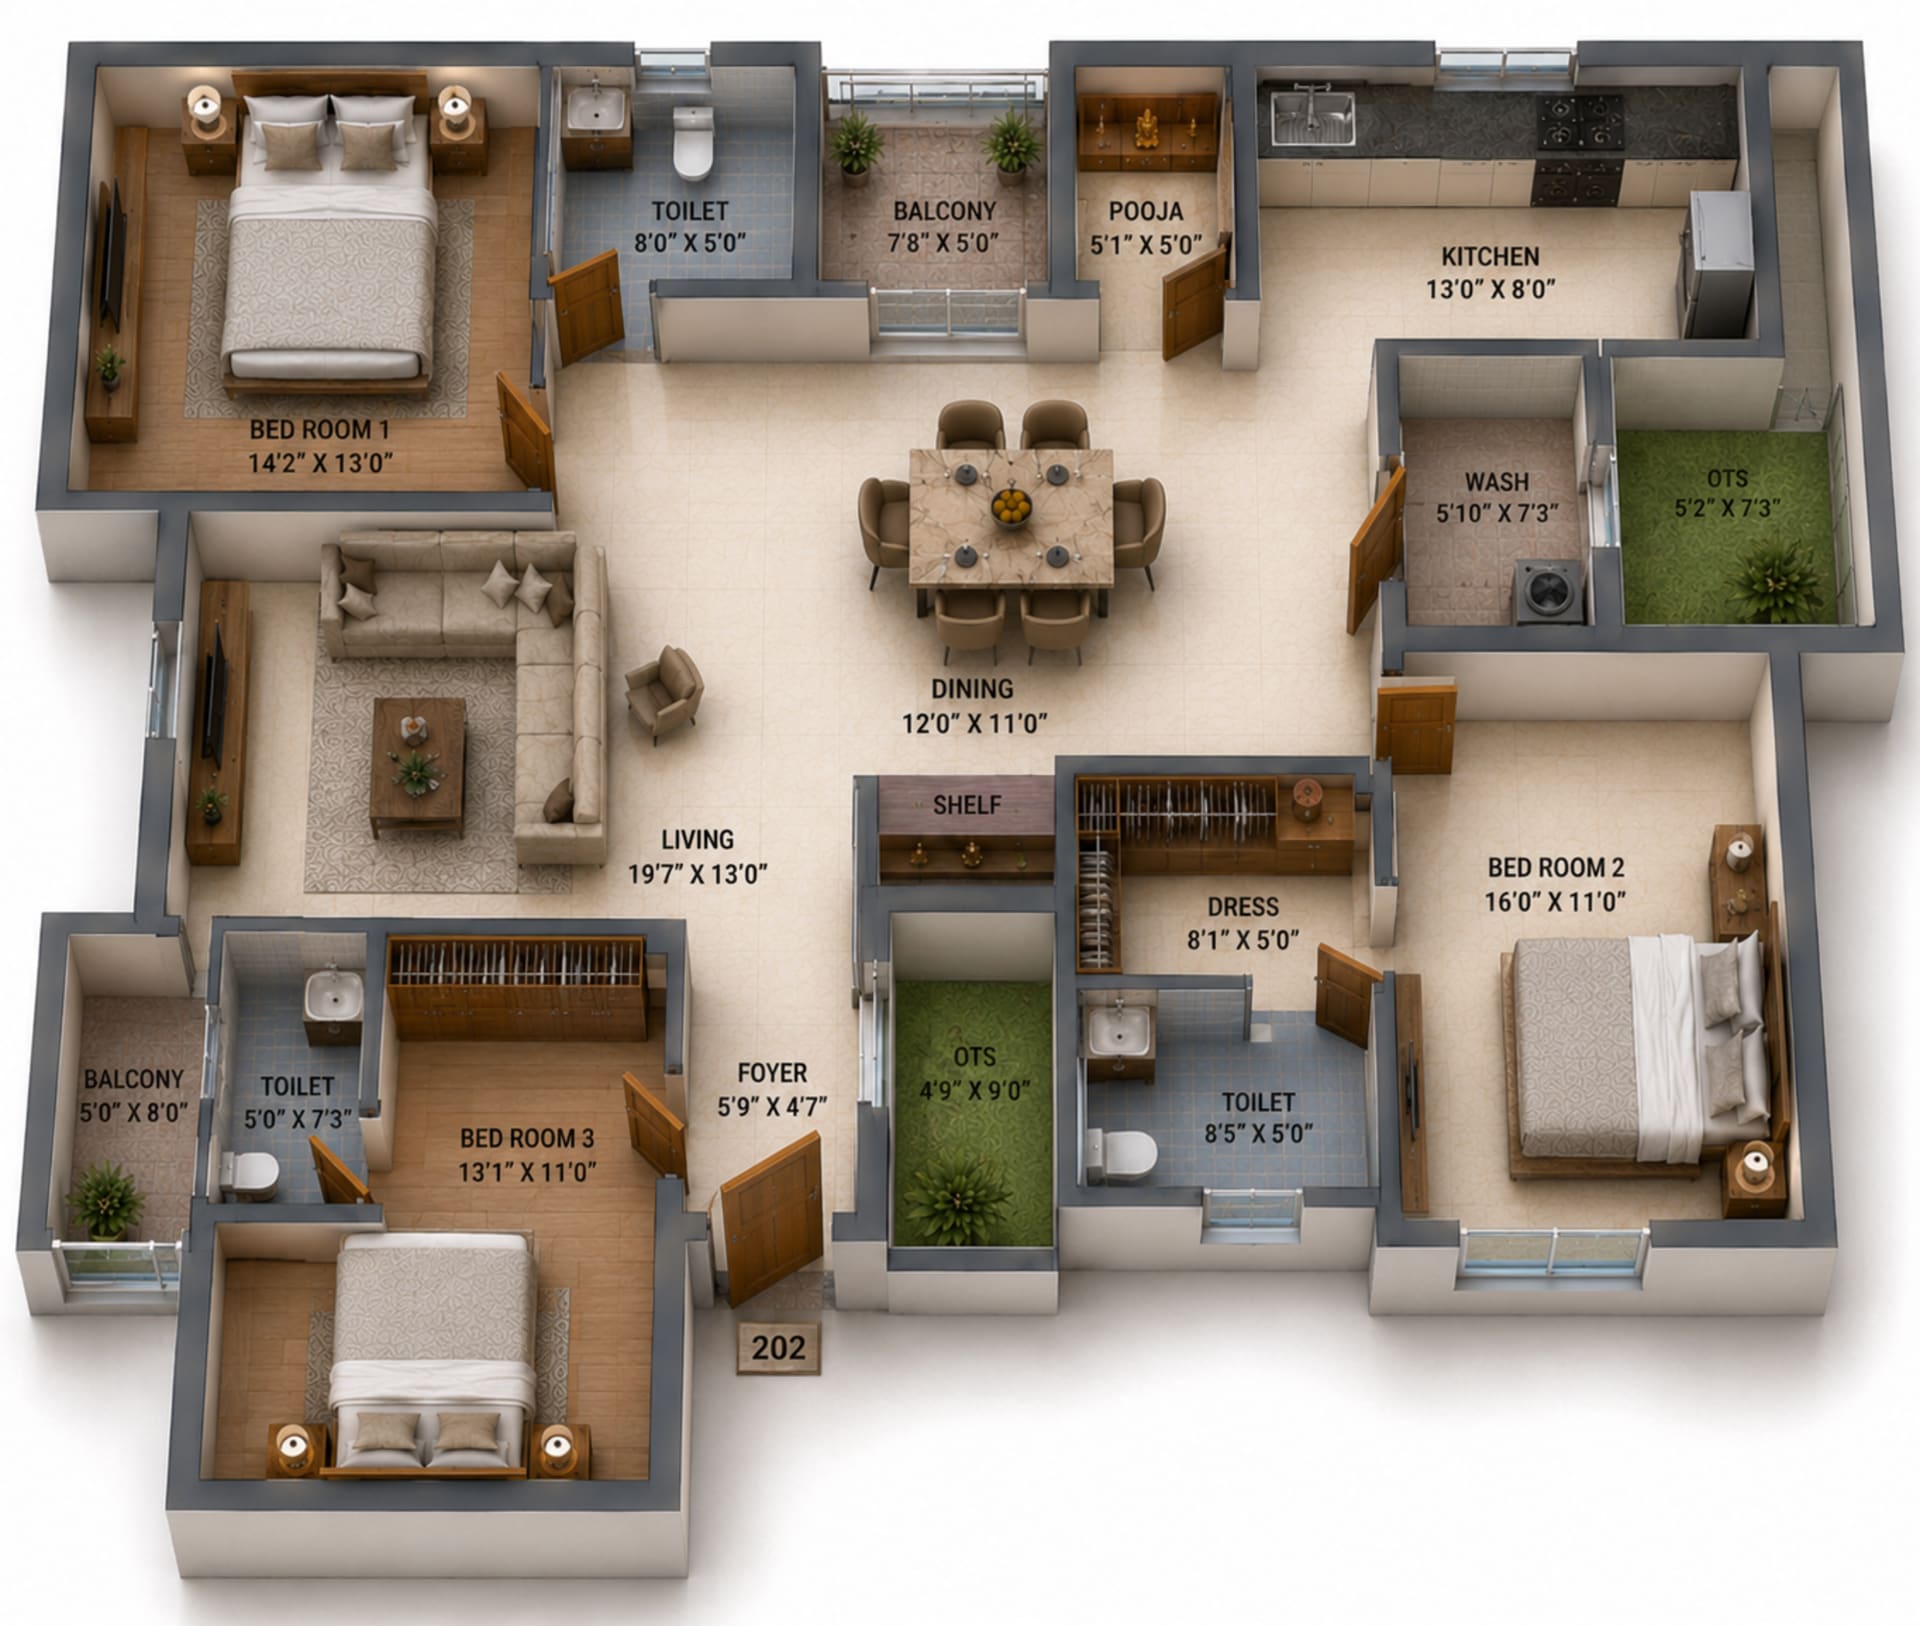
3 BHK Apartment floor plan — 1,850 sqft
Tap to view

About This Residence

Harmony Ramprasad – Premium 3 BHK Homes in Ashok Nagar, Chennai Developed by Harmony Residences Pvt Ltd, Harmony Ramprasad is a thoughtfully crafted residential enclave nestled in the well-connected neighbourhood of Ashok Nagar, Chennai. Spread across 0.18 acres, this exclusive development is designed to bring a sense of calm, dignity, and refined living to the heart of the city. A Residence That Reflects Purposeful Living Harmony Ramprasad is more than just an address — it is an experience rooted in respect and tranquillity. Every detail of this development has been curated to offer residents a meaningful sense of belonging, making it an ideal haven for those who value both comfort and community. Who Is This Home For? This development is perfectly suited for growing nuclear families seeking a secure, well-planned environment, multi-generational joint families who need spacious and functional layouts, and upper-middle-class professionals looking for proximity to major IT corridors and urban conveniences. Prime Location Advantage Situated in one of Chennai's most established residential zones, Ashok Nagar offers seamless access to top-tier schools, healthcare facilities, retail centres, and key IT hubs — making Harmony Ramprasad a strategically smart choice for modern urban living. Exclusive Community of 17 Premium Homes With only 17 thoughtfully designed residences, Harmony Ramprasad offers an intimate and private living experience — free from the noise and congestion of large-scale developments. Spacious 3 BHK Floor Plans Each home has been designed to maximise space, light, and ventilation. Floor plan sizes range from 1,543 sq. ft. to 1,850 sq. ft., with generously sized rooms that encourage natural airflow throughout the day. Large windows welcome abundant sunlight, brightening interiors naturally, while the thermally efficient building structure helps maintain a comfortable indoor temperature even during Chennai's warmer months. Lifestyle Amenities for Everyday Comfort Residents enjoy access to 10+ thoughtfully planned amenities that support both relaxation and daily practical needs — creating a self-sufficient living environment within the community itself. Why Choose Harmony Ramprasad? Location: Ashok Nagar, Chennai | Developer: Harmony Residences Pvt Ltd | Land Area: 0.18 Acres | Configuration: 3 BHK | Total Units: 17 Premium Homes | Unit Size: 1,543 – 1,850 sq. ft. | Amenities: 10+ Harmony Ramprasad invites you to step into a life of space, serenity, and substance — where every corner of your home is designed to elevate the way you live.

Amenities & Features

CCTV
Chill Roof TIles
Elevator
Garden
Internet & EV Charger
Parking
Power Backup
Rain Water Harvesting
Security Intercom
Solar Power
Water Storage

Developer Profile

H

Luxury Apartments in Chennai — Where Elegant Design Meets Purposeful Living

Harmony Homes crafts premium residences that balance refined aesthetics with everyday functionality — delivering a private sanctuary that is beautifully designed, thoughtfully built, and seamlessly connected.

Who we are

With over two decades at the forefront of Chennai's luxury real estate landscape, Harmony Homes has built a reputation rooted in architectural integrity and precision project delivery. Our portfolio spans an extensive range of elite residential developments — each one a testament to what becomes possible when visionary design, disciplined execution, and deep market expertise converge.

Every Harmony apartment is a signature creation — conceived by acclaimed architects and realised by master craftspeople working with the finest materials: natural stone, structural steel, expansive glass facades, and sustainably sourced exotic woods. The result is a living environment that feels both striking and genuinely liveable.

Our design philosophy

Harmony Homes' signature style is guided by a clear philosophy: clean contemporary lines should not come at the cost of warmth or practicality. We blend modern minimalism with timeless spatial logic — creating homes that are visually compelling, effortlessly functional, and deeply personal. From curated in-house interiors to meticulously planned floor layouts, every detail is considered long before a foundation is poured.

Why Harmony Homes

Our value proposition is straightforward: premium locations, exceptional amenity curation, and a brand promise backed by 20 years of unbroken delivery. Each residence is positioned in a coveted Chennai neighbourhood — giving residents access to world-class connectivity while preserving the sense of seclusion that defines a true private retreat. When you invest in a Harmony Homes property, you gain not just an address, but a long-term partnership with a team that remains as committed to your home after handover as they were on day one.

11+
Projects
★ 5.0
Rating
View all projects by Harmony Residences Private Limited

How This Listing Was Verified

  • RERA registration (TNRERA/29/BLG/0193/2026) checked against the official state RERA portal before this listing was approved.
  • Property descriptions on Propspedia may be drafted with AI assistance based on verified project data, and are reviewed by our team before publishing.

Neighbourhood Intelligence

Real places near Ashok Nagar · within 5 km

Get Directions

No nearby places found within 5 km.

Live Connect

Real-time updates from Ashok Nagar

Zero Spam
Your number is never shared without consent. Max 1 RERA-verified call.
RERA Compliant
This project's RERA registration has been verified by Propspedia's legal team.
PropScore™ Verified
Our AI-powered trust score factors price, docs, builder history, and RERA compliance.
Nearby in Ashok Nagar

3 BHK · Ashok Nagar, Chennai
More in Ashok Nagar
Enquire for
Harmony Ramprasad
Ashok Nagar, Chennai
From ₹2.55 Cr
67
PS™

Privacy protected. Number stays masked. Maximum 1 verified call.

917
Views
0
Enquiries
98%
Trust
PropScore™
Trust & quality index · 67/100
67
PS™
RERA Registration
20/20
Photo Quality
7/18
Description Detail
12/12
Pricing Transparency
15/15
Builder / Broker Track Record
3/20
Amenities Listed
10/10
Verified Buyer Reviews
0/5
Could you afford to buy?
Income profile
1
2
3
/mo
/mo

Based on RBI FOIR guidelines · 50% income cap

Better your score.
Better your chances of buying a home.
Your CIBIL / credit score
300900
PoorFairGoodVery GoodExcellent

Drag to see personalised tips

🆓 Check your free CIBIL score
By RBI mandate, you're entitled to 1 free credit report per year from each bureau. Check via:
  • · Your bank's mobile app (HDFC, SBI, ICICI, Axis)
  • · BHIM / GPay / PhonePe — free instant score
  • · OneScore or CRED app — free & real-time
  • · CIBIL official site — 1 free report/year

No registration needed in most bank apps.

Buyer Reviews

No reviews yet

Help other buyers by sharing your site visit or purchase experience.

Common Questions

Frequently Asked Questions about Harmony Ramprasad

7 questions answered below. Send an enquiry for anything not covered.

Harmony Ramprasad starts at ₹2.55 Cr in Ashok Nagar, Chennai. Available in 3 BHK configurations:

  • 3 BHK₹2.55 Cr – ₹3.05 Cr(1,543–1,850 sqft)

Send an enquiry on Propspedia for the latest payment plan, available floors, and unit inventory.

Expected possession for Harmony Ramprasad is December 2027. Construction progress is updated quarterly on the state RERA portal — track it using the project's RERA registration number.

Yes — Harmony Ramprasad is RERA registered under number TNRERA/29/BLG/0193/2026. You can verify this at any time on the official Chennai RERA portal. RERA registration legally requires the builder to maintain a dedicated project escrow account, deliver on schedule, and make full disclosures — giving homebuyers complete statutory protection.

Harmony Ramprasad is located in Ashok Nagar, Chennai — pincode 600083.

How Harmony Ramprasad compares on price, price per sqft, and configuration to the nearest listed projects in Ashok Nagar and neighbouring areas:

ProjectLocalityPrice₹/sqftBHK
Harmony Ramprasad (this project)Ashok Nagar₹2.55 Cr₹16,5263
Harmony SakthiAshok Nagar₹1.62 Cr₹10,0003
Navins Aum GrihaNungambakkam₹6.97 Cr₹29,9143
Ceebros VedhagamNungambakkam₹3.65 Cr₹21,2833
Appaswamy The BroadstoneRamapuram₹2.89 Cr₹15,2113

Harmony Ramprasad includes 11 amenities for residents:

CCTVChill Roof TIlesElevatorGardenInternet & EV ChargerParkingPower BackupRain Water HarvestingSecurity IntercomSolar Power+1 more

All listed amenities are part of the gated community and accessible to residents as per the builder's approved amenity schedule.

Harmony Ramprasad is developed by Harmony Residences Private Limited , a Propspedia-verified builder. Luxury Apartments in Chennai — Where Elegant Design Meets Purposeful Living Harmony Homes crafts premium residences that balance refined aesthetics with… You can view the full builder profile and their other projects on Propspedia.

Have more questions about Harmony Ramprasad?

Our property advisors respond within 2 hours, Mon–Sat 9 am–8 pm.

Ask on WhatsApp →
Enquire about
Harmony Ramprasad
From ₹2.55 Cr
Ashok Nagar, Chennai

Privacy protected.Your number stays masked. Maximum 1 RERA-verified call from the builder's team.

Harmony Ramprasad Price & Payment Plan

Units at Harmony Ramprasad in Ashok Nagar, Chennai are priced from ₹2.55 Cr – ₹3.05 Cr, depending on the configuration and floor. Every listed price on Propspedia is set directly by the builder — Propspedia charges buyers zero brokerage.

Harmony Ramprasad Possession & Handover Date

Possession for Harmony Ramprasad is Dec 2027. This is the handover timeline as listed by the builder at the time of publishing.

Harmony Ramprasad Location & Connectivity

Harmony Ramprasad is located at Harmony Ramprasad, New Door No.11, Old Door No.42,12th Avenue, Ashok Nagar, Chennai, Tamil Nadu 600083, India, in Ashok Nagar, Chennai.
Get Directions

Harmony Ramprasad Floor Plans & Layouts

3 BHK Apartment floor plan — Harmony Ramprasad
3 BHK Apartment
1,543 sqft · ₹2.55 Cr
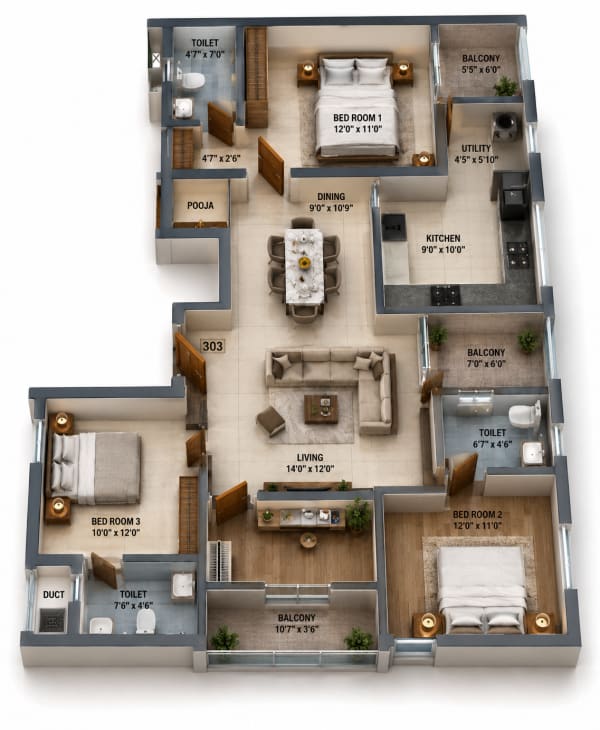
3 BHK Apartment floor plan — Harmony Ramprasad
3 BHK Apartment
1,544 sqft · ₹2.55 Cr
3 BHK Apartment floor plan — Harmony Ramprasad
3 BHK Apartment
1,553 sqft · ₹2.56 Cr
3 BHK Apartment floor plan — Harmony Ramprasad
3 BHK Apartment
1,850 sqft · ₹3.05 Cr

Harmony Ramprasad RERA Status & Legal Check

RERA Registered — TNRERA/29/BLG/0193/2026

Verified against the state RERA portal at listing time. Learn how to verify RERA status yourself →