Ready to Occupy RERA VerifiedAPARTMENT Updated 28 Aug 2026

The Metrozone — 2, 3, 3.5 & 4 BHK Apartments in Anna Nagar, Chennai

Ozone Group
by Ozone Group
Anna NagarChennai
Get Directions
44, Pillaiyar Koil Street, Off, 100 Feet Road, Anna Nagar, Chennai, Tamil Nadu 600040, India
Price Range
₹ 2.33 Cr – 4.33 Cr*
*Base price · +Stamp duty, GST & other charges
₹14,983/sqft · 1,555 sqft
RERA: TN/29/Building/0095/2019

Key Details

Bedrooms
2–4 BHK
Bathrooms
2–4 Bath
Possession
Immediate
Total Units
2131 units · 28 towers
Total Floors
16 Floors

Unit Configurations

2 BHK ApartmentAvailable
Carpet Area
1,555 sqft
Starts from
₹2.33 Cr
🛏 2 Bed🚿 2 Bath
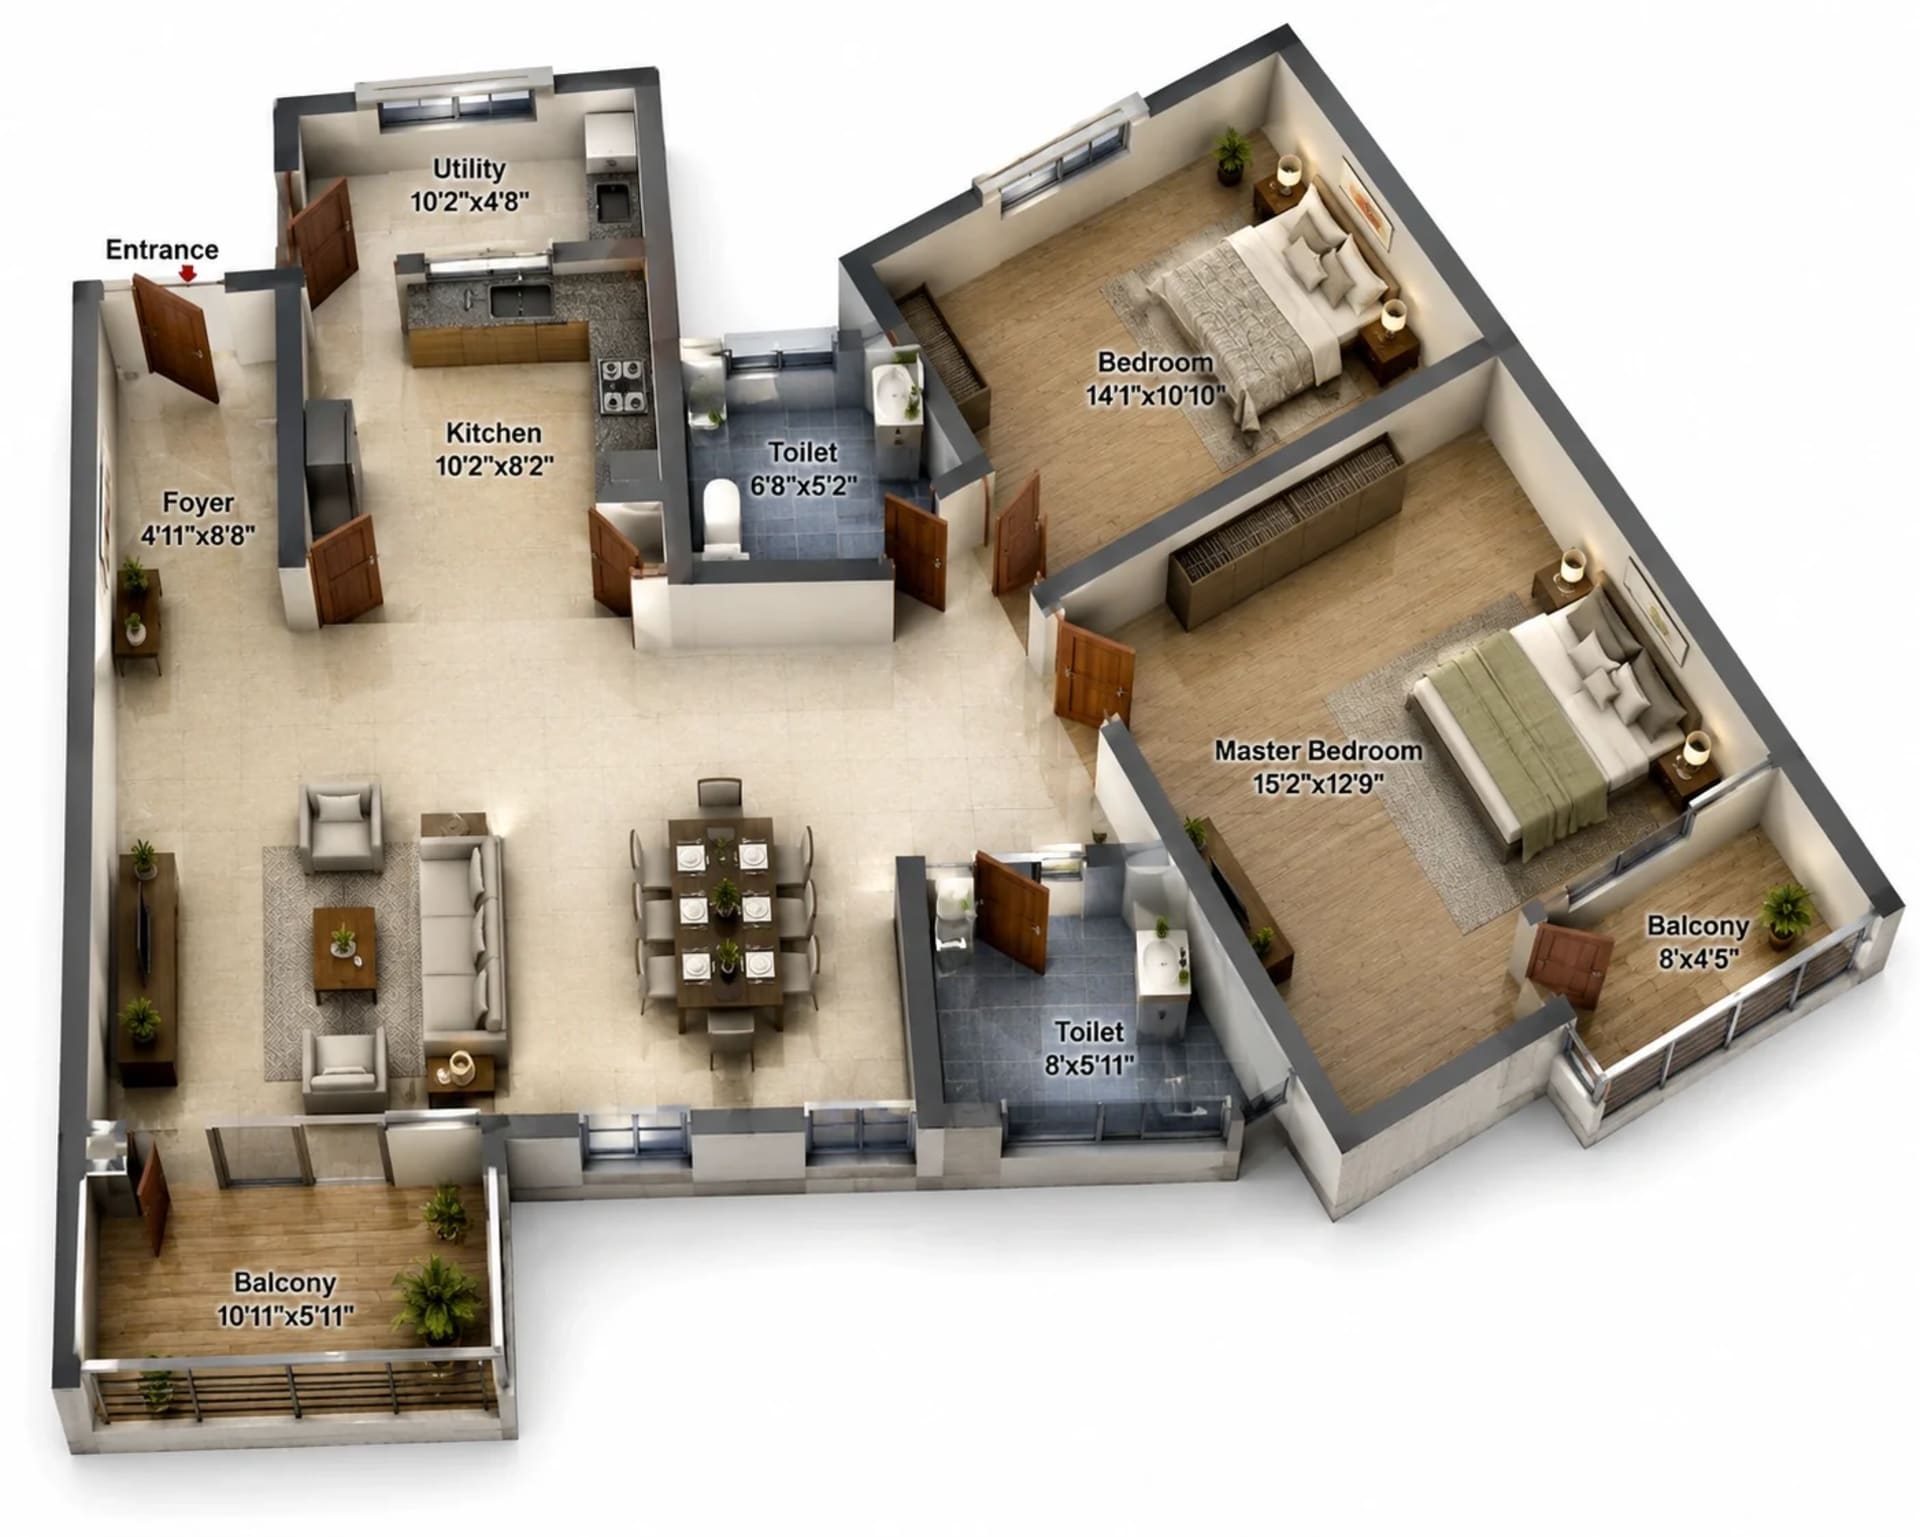
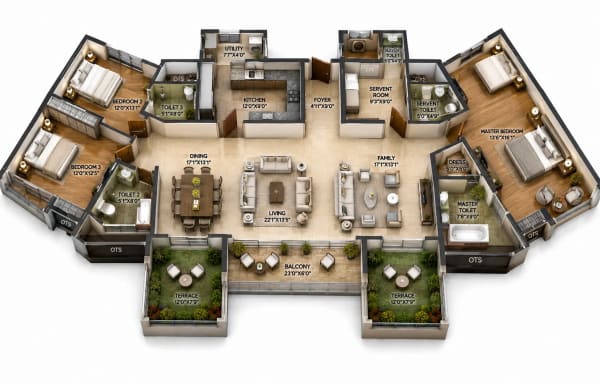
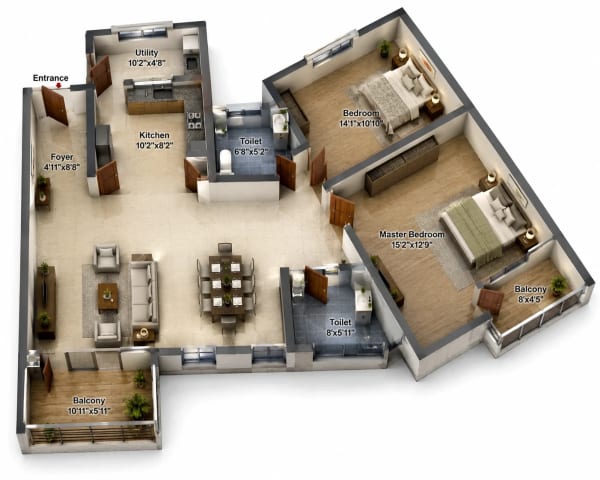
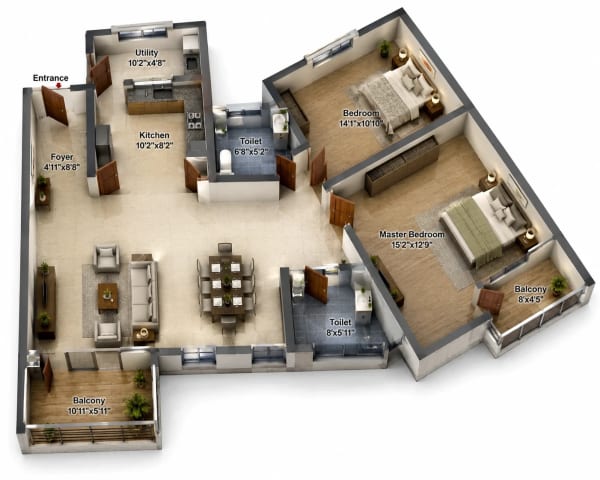
2 BHK Apartment floor plan — 1,555 sqft
Tap to view

About This Residence

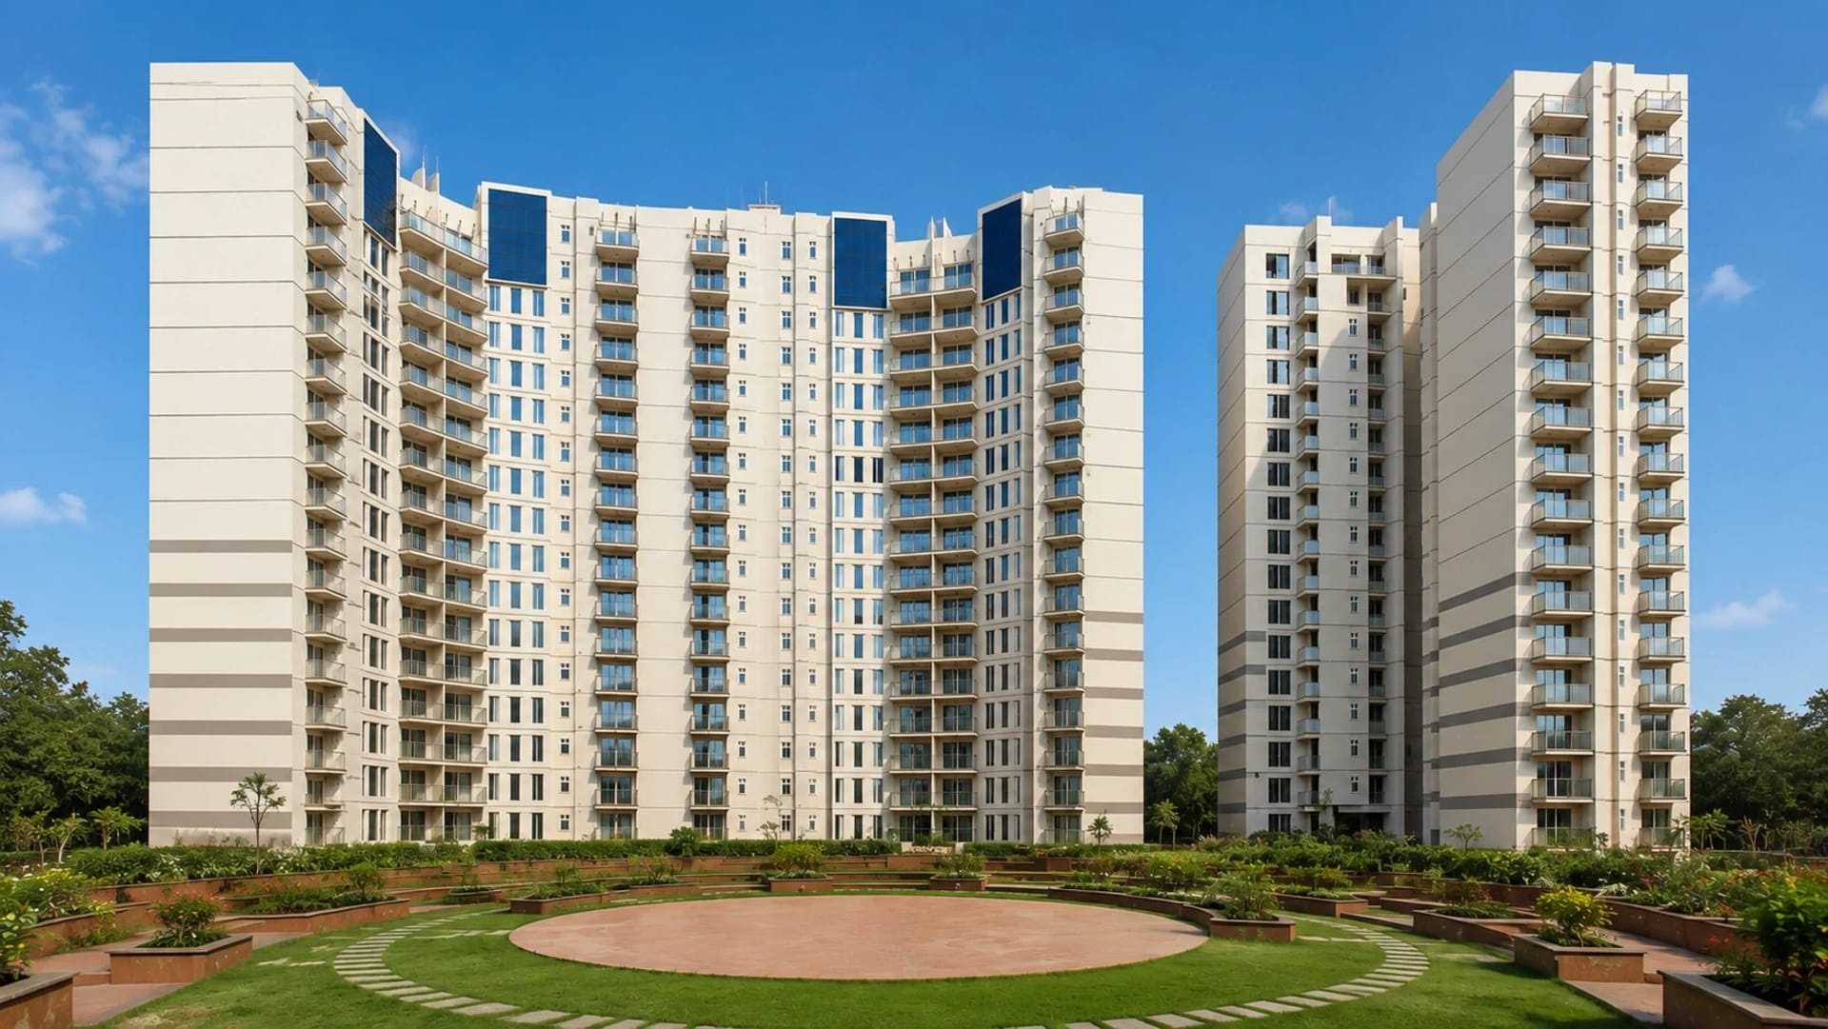
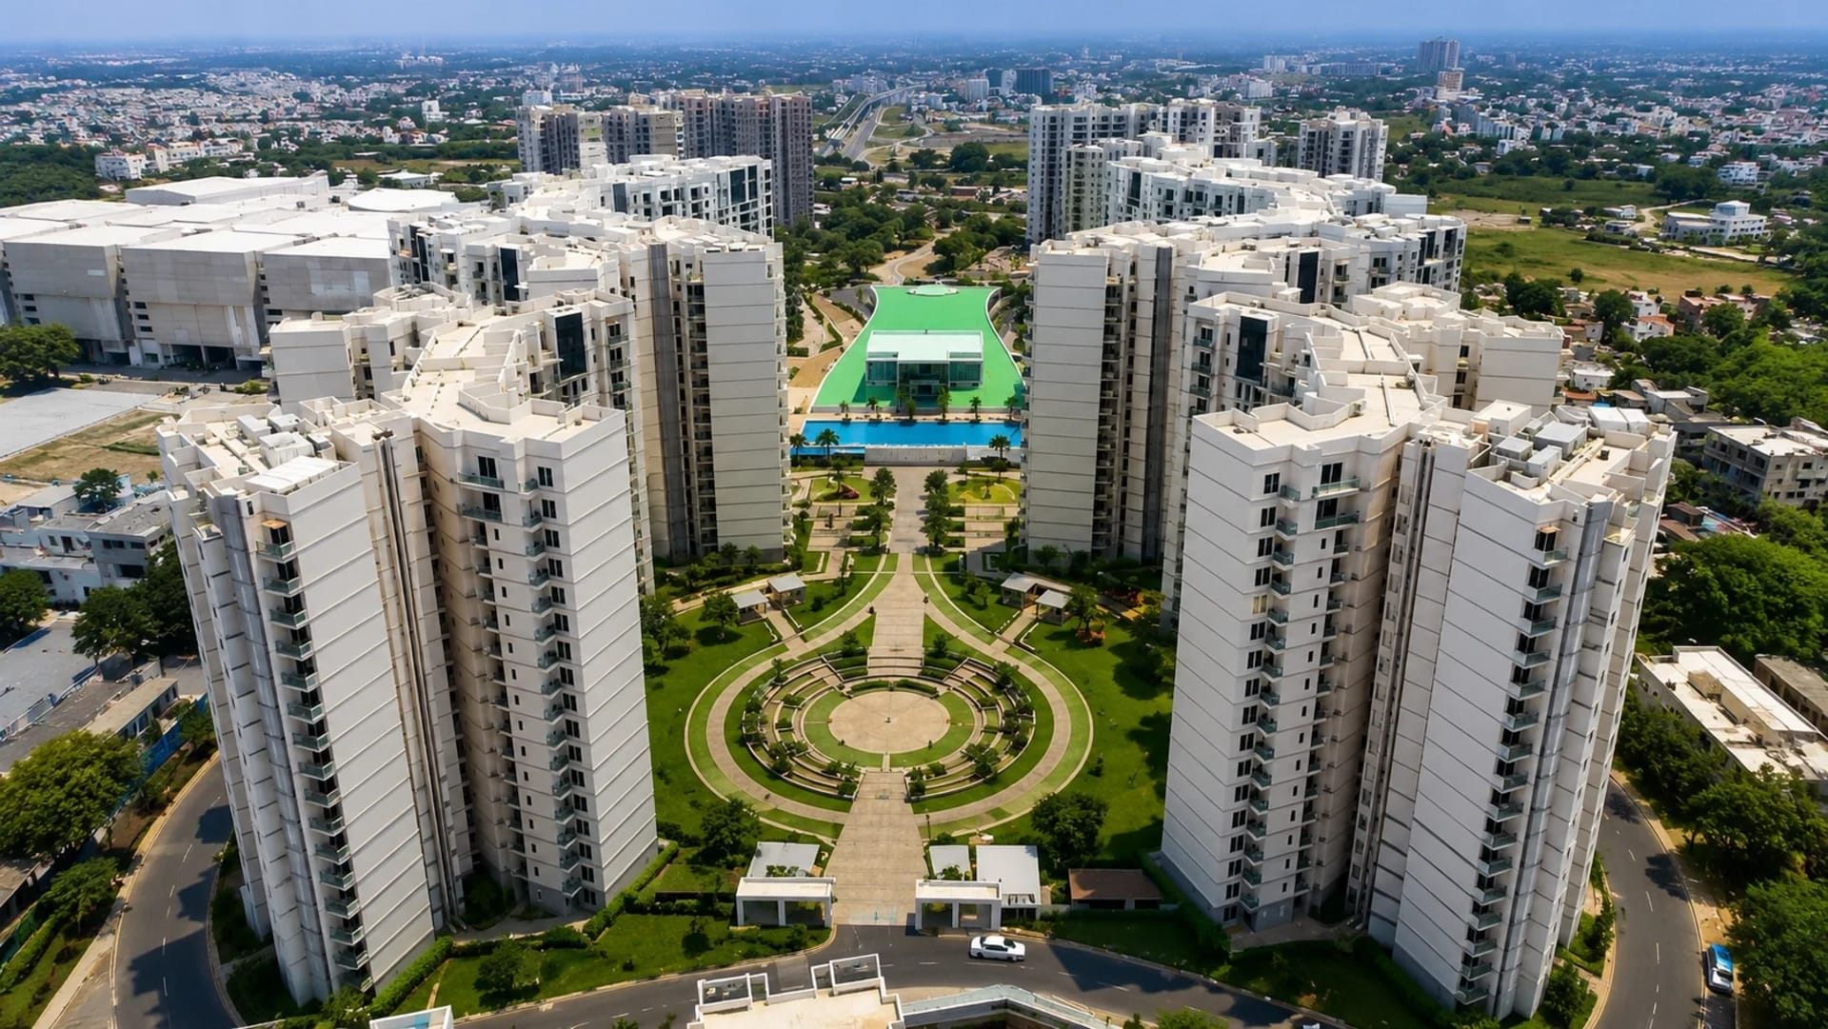
Located in the well-connected neighbourhood of Anna Nagar, Chennai, The Metrozone is a large residential community developed by Ozone Group. Spread across approximately 40 acres, the project features 2, 3, and 4 BHK apartments designed to suit a variety of modern family needs. The development comprises around 2,131 residential units, with apartment sizes ranging from 1,555 sq. ft. to 2,661 sq. ft. The 2 BHK homes are approximately 1,555 sq. ft., while the 3 BHK residences range from 1,555 to 2,062 sq. ft. The spacious 4 BHK apartments extend to around 2,661 sq. ft., offering generous living areas for families seeking additional room and comfort. The apartments are planned with contemporary interiors, practical layouts, good ventilation, and well-utilised spaces. The community combines comfortable homes with thoughtfully planned outdoor areas, creating an environment where residents can enjoy both privacy and a strong sense of neighbourhood living. Its Anna Nagar location also provides convenient access to important parts of Chennai. Residents can benefit from connectivity to commercial centres, shopping destinations, healthcare facilities, educational institutions, and other everyday conveniences. With its expansive setting, varied apartment configurations, and urban location, The Metrozone brings together spacious living, modern conveniences, and community-oriented surroundings in one residential address.

Amenities & Features

24/7 CCTV Surveillance
24/7 Power Backup
24/7 Security
24/7 Water Supply
Access control lobby entry
Basement Parking
Basketball Court
Billiards
Children's Play Area
Clubhouse
Crèche
EV Charging Points
Gated Community
Jogging Track
Lift
Rain Water Harvesting
Squash Court
Swimming Pool
WI-FI Zone

Developer Profile

O
Ozone Group

Ozone Group is focused on creating real estate developments that enhance everyday living through thoughtful planning, modern design, and quality-driven execution. The company is guided by three key principles—customer focus, quality, and transparency—which shape its approach to development and customer relationships.

With a strong emphasis on innovation, Ozone Group has developed projects across multiple real estate segments, including residential communities, business parks, special economic zones, integrated townships, and retail developments. Its projects span key markets such as Bengaluru, Chennai, Mumbai, and Goa.

Infrastructure plays an important role in the company’s development philosophy. Ozone Group focuses on essential requirements such as water availability, power infrastructure, and security while also incorporating conveniences designed to support comfortable modern living. Its projects are planned with features such as internal roads, visitor and resident parking, open green spaces, organized security systems, and carefully selected construction materials.

Environmental responsibility is also considered during project development. Depending on the project, the company incorporates sustainable features such as rainwater harvesting, solar-based systems, waste management practices, and other environmentally conscious initiatives.

Beyond the physical spaces it develops, Ozone Group places importance on service and customer satisfaction. The company aims to support customers through responsive engagement and a continued commitment to delivering a positive ownership experience.

Ozone Group operates with the support of a multidisciplinary professional team across areas including design, architecture, finance, engineering, legal, commercial operations, strategy, public relations, corporate communications, sales, marketing, customer relationship management, and facility management. For specialized project requirements, the organization also collaborates with external experts from India and other markets.

Through its combination of professional expertise, customer-oriented thinking, modern infrastructure, and sustainable development practices, Ozone Group continues to create real estate projects designed around evolving lifestyle and business needs.

1+
Projects
★ 3.0
Rating

How This Listing Was Verified

  • RERA registration (TN/29/Building/0095/2019) checked against the official state RERA portal before this listing was approved.
  • Property descriptions on Propspedia may be drafted with AI assistance based on verified project data, and are reviewed by our team before publishing.

Neighbourhood Intelligence

Real places near Anna Nagar · within 5 km

50
Good
Get Directions
🏫Schools
Singaram Pillai Girls High SchoolCurated
St. John Williams Matriculation SchoolCurated
🏥Hospitals
VM MedicalsCurated
GK ClinicCurated
📍Landmarks
AGS CinemasCurated
Grace SupermarketCurated

Live Connect

Real-time updates from Anna Nagar

Zero Spam
Your number is never shared without consent. Max 1 RERA-verified call.
RERA Compliant
This project's RERA registration has been verified by Propspedia's legal team.
PropScore™ Verified
Our AI-powered trust score factors price, docs, builder history, and RERA compliance.
Nearby in Anna Nagar

2 BHK · Anna Nagar, Chennai
More in Anna Nagar
Enquire for
The Metrozone
Anna Nagar, Chennai
From ₹2.33 Cr
64
PS™

Privacy protected. Number stays masked. Maximum 1 verified call.

13
Views
0
Enquiries
98%
Trust
PropScore™
Trust & quality index · 64/100
64
PS™
RERA Registration
20/20
Photo Quality
7/18
Description Detail
12/12
Pricing Transparency
15/15
Builder / Broker Track Record
0/20
Amenities Listed
10/10
Verified Buyer Reviews
0/5
Could you afford to buy?
Income profile
1
2
3
/mo
/mo

Based on RBI FOIR guidelines · 50% income cap

Better your score.
Better your chances of buying a home.
Your CIBIL / credit score
300900
PoorFairGoodVery GoodExcellent

Drag to see personalised tips

🆓 Check your free CIBIL score
By RBI mandate, you're entitled to 1 free credit report per year from each bureau. Check via:
  • · Your bank's mobile app (HDFC, SBI, ICICI, Axis)
  • · BHIM / GPay / PhonePe — free instant score
  • · OneScore or CRED app — free & real-time
  • · CIBIL official site — 1 free report/year

No registration needed in most bank apps.

Buyer Reviews

No reviews yet

Help other buyers by sharing your site visit or purchase experience.

Common Questions

Frequently Asked Questions about The Metrozone

8 questions answered below. Send an enquiry for anything not covered.

The Metrozone starts at ₹2.33 Cr in Anna Nagar, Chennai. Available in 4 configurations:

  • 2 BHK₹2.33 Cr(1,555 sqft)
  • 3 BHK₹3.09 Cr(2,062 sqft)
  • 3.5 BHK₹4.27 Cr – ₹4.33 Cr(2,847–2,885 sqft)
  • 4 BHK₹3.99 Cr(2,661 sqft)

Send an enquiry on Propspedia for the latest payment plan, available floors, and unit inventory.

The Metrozone offers 4 BHK configurations to suit different budgets and family sizes:

  • 2 BHK₹2.33 Cr(1,555 sqft)
  • 3 BHK₹3.09 Cr(2,062 sqft)
  • 3.5 BHK₹4.27 Cr – ₹4.33 Cr(2,847–2,885 sqft)
  • 4 BHK₹3.99 Cr(2,661 sqft)

Use the Unit Configurations section above to view floor plans and exact pricing for each type before enquiring.

The Metrozone is ready to occupy. Possession is available immediately after completing registration and payment formalities.

Yes — The Metrozone is RERA registered under number TN/29/Building/0095/2019. You can verify this at any time on the official Chennai RERA portal. RERA registration legally requires the builder to maintain a dedicated project escrow account, deliver on schedule, and make full disclosures — giving homebuyers complete statutory protection.

The Metrozone is located in Anna Nagar, Chennai — pincode 600040.

How The Metrozone compares on price, price per sqft, and configuration to the nearest listed projects in Anna Nagar and neighbouring areas:

ProjectLocalityPrice₹/sqftBHK
The Metrozone (this project)Anna Nagar₹2.33 Cr₹14,9842
Hirani AuraAnna Nagar₹1.69 Cr₹16,5042
Bharanee EmarAnna Nagar₹1.69 Cr₹16,4082
GP SubhamangalamAnna Nagar₹1.29 Cr₹13,9612
RWD WaterfrontKolathur₹88.74 L₹8,4842

The Metrozone includes 19 amenities for residents:

24/7 CCTV Surveillance24/7 Power Backup24/7 Security24/7 Water SupplyAccess control lobby entryBasement ParkingBasketball CourtBilliardsChildren's Play AreaClubhouse+9 more

All listed amenities are part of the gated community and accessible to residents as per the builder's approved amenity schedule.

The Metrozone is developed by Ozone Group. Ozone Group is focused on creating real estate developments that enhance everyday living through thoughtful planning, modern design, and quality-driven executio… You can view the full builder profile and their other projects on Propspedia.

Have more questions about The Metrozone?

Our property advisors respond within 2 hours, Mon–Sat 9 am–8 pm.

Ask on WhatsApp →
Enquire about
The Metrozone
From ₹2.33 Cr
Anna Nagar, Chennai

Privacy protected.Your number stays masked. Maximum 1 RERA-verified call from the builder's team.

The Metrozone Price & Payment Plan

Units at The Metrozone in Anna Nagar, Chennai are priced from ₹2.33 Cr – ₹4.33 Cr, depending on the configuration and floor. Every listed price on Propspedia is set directly by the builder — Propspedia charges buyers zero brokerage.

The Metrozone Possession & Handover Date

Possession for The Metrozone is Immediate. This is the handover timeline as listed by the builder at the time of publishing.

The Metrozone Location & Connectivity

The Metrozone is located at 44, Pillaiyar Koil Street, Off, 100 Feet Road, Anna Nagar, Chennai, Tamil Nadu 600040, India, in Anna Nagar, Chennai.
Get Directions

The Metrozone Floor Plans & Layouts

2 BHK Apartment floor plan — The Metrozone
2 BHK Apartment
1,555 sqft · ₹2.33 Cr
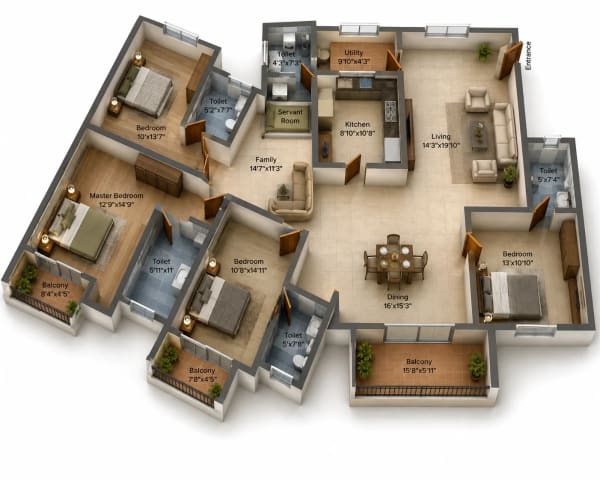
3 BHK Apartment floor plan — The Metrozone
3 BHK Apartment
2,062 sqft · ₹3.09 Cr
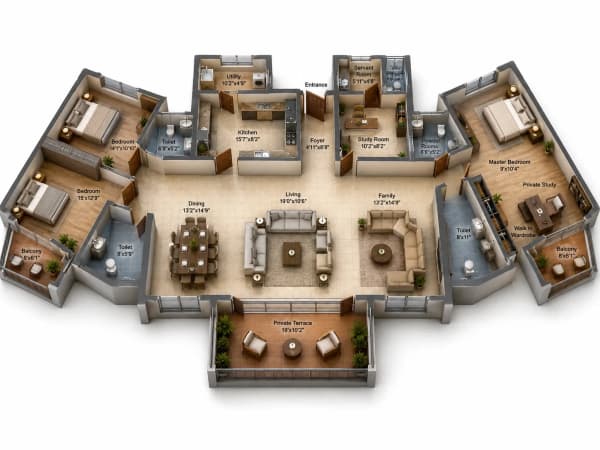
3.5 BHK Apartment floor plan — The Metrozone
3.5 BHK Apartment
2,847 sqft · ₹4.27 Cr
3.5 BHK Apartment floor plan — The Metrozone
3.5 BHK Apartment
2,885 sqft · ₹4.33 Cr
4 BHK Apartment floor plan — The Metrozone
4 BHK Apartment
2,661 sqft · ₹3.99 Cr

The Metrozone RERA Status & Legal Check

RERA Registered — TN/29/Building/0095/2019

Verified against the state RERA portal at listing time. Learn how to verify RERA status yourself →