This property is inAlwarpet· Read our Alwarpet property guide →
Configurations3 BHK Apartment1,813 sqft₹3.81 Cr3 BHK Apartment1,951 sqft₹4.09 Cr4 BHK Apartment3,764 sqft₹7.9 Cr
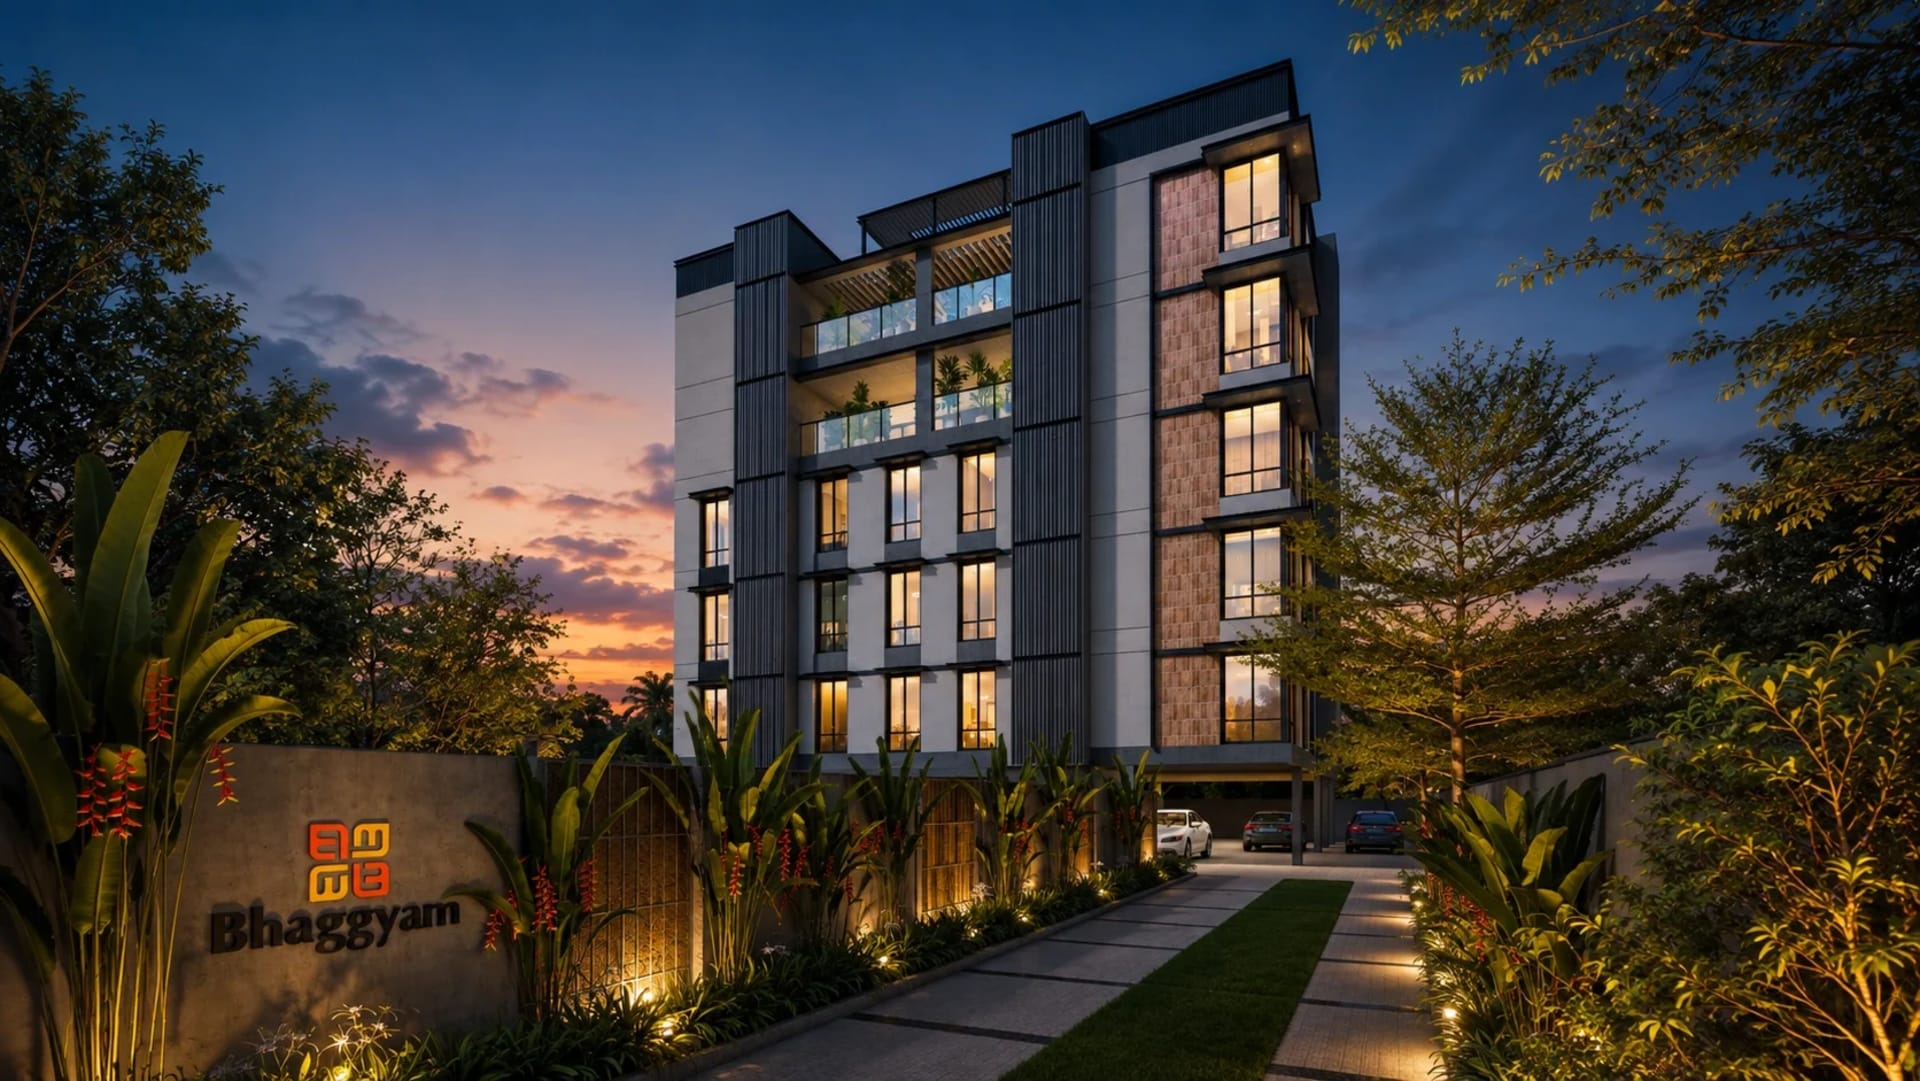
Bhaggyam Dharini in Alwarpet, Chennai — view 1
1 / 3
Under ConstructionAPARTMENT

Bhaggyam Dharini — 3 & 4 BHK Apartments in Alwarpet, Chennai

Bhaggyam Constructions
by Bhaggyam Constructions
AlwarpetChennai
Get Directions
Rathna Nagar, Alwarpet, Chennai, Tamil Nadu 600018, India
Price Range
₹ 3.81 Cr – 7.9 Cr*
*Base price · +Stamp duty, GST & other charges
₹21,014/sqft · 1,813 sqft
RERA: RERA Not Applicable

Key Details

Bedrooms
3–4 BHK
Bathrooms
3–4 Bath
Possession
Sept 2026
Total Units
8 units · 1 towers
Total Floors
5 Floors

Unit Configurations

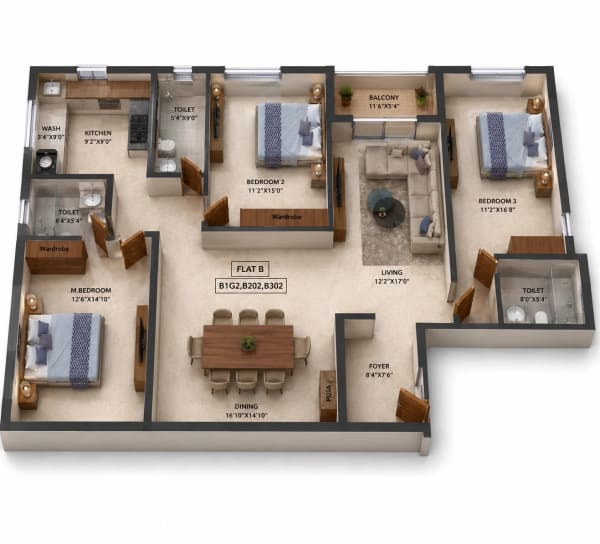
3 BHK ApartmentAvailable
Carpet Area
1,813 sqft
Starts from
₹3.81 Cr
🛏 3 Bed🚿 3 Bath
3 BHK Apartment floor plan — 1,813 sqft
Tap to view
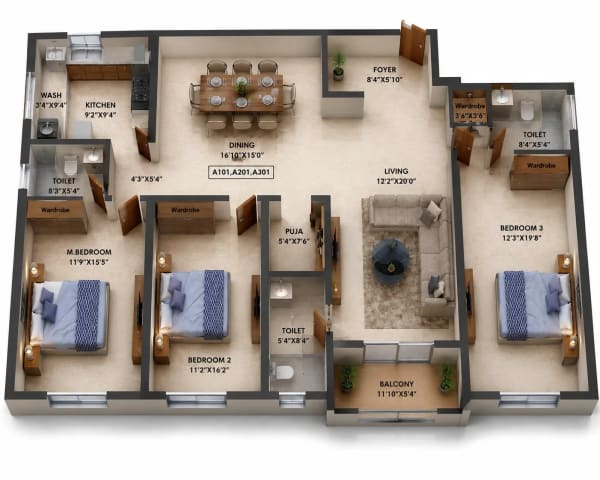
3 BHK ApartmentAvailable
Carpet Area
1,951 sqft
Starts from
₹4.09 Cr
🛏 3 Bed🚿 3 Bath
3 BHK Apartment floor plan — 1,951 sqft
Tap to view

About This Residence

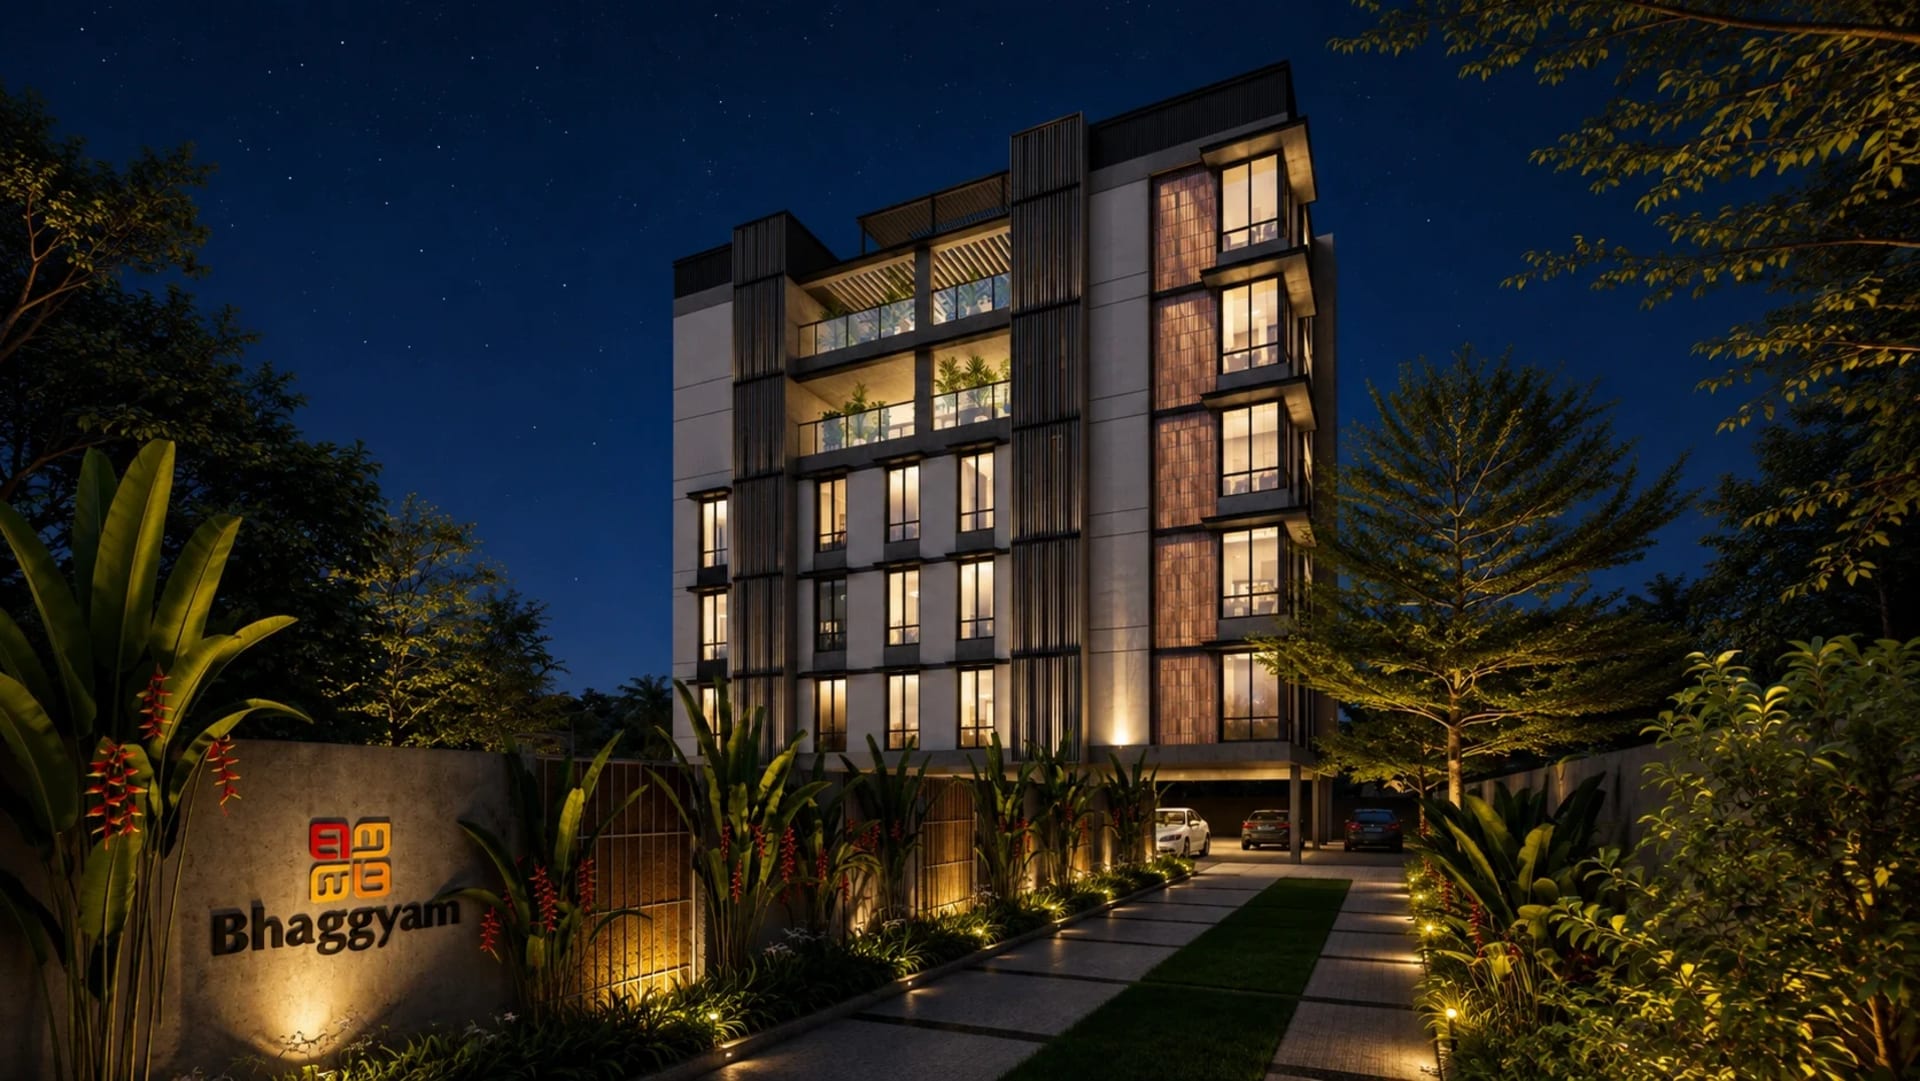
Experience refined urban living at Bhaggyam Dharini, an exclusive residential project by Bhaggyam Constructions in the prestigious neighbourhood of Teynampet, Chennai. Designed with contemporary architecture and premium construction standards, this boutique development offers just 8 luxury apartments, ensuring privacy, comfort, and a peaceful lifestyle in the heart of the city. Every home at Bhaggyam Dharini is thoughtfully planned to deliver spacious interiors, abundant natural light, and a seamless blend of elegance and functionality. Built using high-quality materials and modern engineering practices, these residences provide lasting value while creating a secure and comfortable environment for families. The project features Vastu-compliant homes surrounded by lush greenery, promoting a harmonious atmosphere filled with positive energy and well-being. Whether you are a homeowner or an investor, Bhaggyam Dharini offers the perfect balance of city convenience and serene living. Residents can enjoy a host of 9 thoughtfully curated lifestyle amenities that enhance everyday comfort and recreation. The apartments range from 1,813 sq. ft. to 3,764 sq. ft., making them ideal for families seeking spacious luxury homes in one of Chennai's most sought-after residential locations. With excellent connectivity to major business hubs, educational institutions, healthcare centres, shopping destinations, and entertainment zones, Bhaggyam Dharini in Teynampet is the perfect address for those looking to enjoy a premium lifestyle while staying close to everything the city has to offer.

Amenities & Features

24/7 Security
Ample Car Parking
CCTV Surveillance
EV Charging
Garden Area
Lift
Power Backup
Video Door Phone
Visitor Car Parking Bay

Developer Profile

B
Bhaggyam Constructions

Bhaggyam Constructions was established with a vision of creating thoughtfully planned spaces that combine quality construction, functional design, and long-term value. The company was founded by a former Assistant Planner with the Chennai Metropolitan Development Authority (CMDA), whose extensive expertise in urban planning, regulatory compliance, and infrastructure laid the foundation for a customer-focused real estate enterprise built on integrity and excellence.

Since its inception, Bhaggyam Constructions has successfully developed more than 3 million square feet of residential, commercial, and institutional spaces. From premium apartments and independent villas to commercial complexes and institutional developments, every project reflects meticulous planning, reliable construction practices, and a commitment to delivering lasting value. Over the years, the company has earned the confidence of homeowners and organizations through its transparent approach, consistent quality, and dependable service.

Built on the principles of ethical business practices, customer satisfaction, and engineering excellence, Bhaggyam Constructions continues to evolve while staying true to its founding values. Today, with the next generation bringing fresh perspectives, advanced technology, and innovative ideas, the company remains focused on developing vibrant communities and creating spaces that enrich lives. Every project represents a commitment to trust, quality, and responsible development, carrying forward a legacy of excellence for the future.

3+
Projects
Homes Delivered
★ 5.0
Rating

Neighbourhood Intelligence

Real places near Alwarpet · within 5 km

Get Directions

No nearby places found within 5 km.

Live Connect

Real-time updates from Alwarpet

Zero Spam
Your number is never shared without consent. Max 1 RERA-verified call.
RERA Compliant
This project's RERA registration has been verified by Propspedia's legal team.
PropScore™ Verified
Our AI-powered trust score factors price, docs, builder history, and RERA compliance.
Enquire for
Bhaggyam Dharini
Alwarpet, Chennai
From ₹3.81 Cr
44
PS™

Privacy protected. Number stays masked. Maximum 1 verified call.

9
Views
0
Enquiries
98%
Trust
PropScore™
Trust & quality index · 44/100
44
PS™
RERA Registration
0/20
Photo Quality
7/18
Description Detail
12/12
Pricing Transparency
15/15
Builder / Broker Track Record
0/20
Amenities Listed
10/10
Verified Buyer Reviews
0/5
Could you afford to buy?
Income profile
1
2
3
/mo
/mo

Based on RBI FOIR guidelines · 50% income cap

Better your score.
Better your chances of buying a home.
Your CIBIL / credit score
300900
PoorFairGoodVery GoodExcellent

Drag to see personalised tips

🆓 Check your free CIBIL score
By RBI mandate, you're entitled to 1 free credit report per year from each bureau. Check via:
  • · Your bank's mobile app (HDFC, SBI, ICICI, Axis)
  • · BHIM / GPay / PhonePe — free instant score
  • · OneScore or CRED app — free & real-time
  • · CIBIL official site — 1 free report/year

No registration needed in most bank apps.

Buyer Reviews

Loading reviews…
Common Questions

Frequently Asked Questions about Bhaggyam Dharini

6 questions answered below. Send an enquiry for anything not covered.

Bhaggyam Dharini starts at ₹3.81 Cr in Alwarpet, Chennai. Available in 2 configurations:

  • 3 BHK₹3.81 Cr – ₹4.09 Cr(1,813–1,951 sqft)
  • 4 BHK₹7.9 Cr(3,764 sqft)

Send an enquiry on Propspedia for the latest payment plan, available floors, and unit inventory.

Bhaggyam Dharini offers 2 BHK configurations to suit different budgets and family sizes:

  • 3 BHK₹3.81 Cr – ₹4.09 Cr(1,813–1,951 sqft)
  • 4 BHK₹7.9 Cr(3,764 sqft)

Use the Unit Configurations section above to view floor plans and exact pricing for each type before enquiring.

Expected possession for Bhaggyam Dharini is September 2026. Construction progress is updated quarterly on the state RERA portal — track it using the project's RERA registration number.

Bhaggyam Dharini does not currently display a verified RERA registration number on Propspedia. We recommend independently confirming RERA status on the official state RERA portal before making any booking payment.

Bhaggyam Dharini includes 9 amenities for residents:

24/7 SecurityAmple Car ParkingCCTV SurveillanceEV ChargingGarden AreaLiftPower BackupVideo Door PhoneVisitor Car Parking Bay

All listed amenities are part of the gated community and accessible to residents as per the builder's approved amenity schedule.

Bhaggyam Dharini is developed by Bhaggyam Constructions. Bhaggyam Constructions was established with a vision of creating thoughtfully planned spaces that combine quality construction, functional design, and long-term… You can view the full builder profile and their other projects on Propspedia.

Have more questions about Bhaggyam Dharini?

Our property advisors respond within 2 hours, Mon–Sat 9 am–8 pm.

Ask on WhatsApp →
Enquire about
Bhaggyam Dharini
From ₹3.81 Cr
Alwarpet, Chennai

Privacy protected.Your number stays masked. Maximum 1 RERA-verified call from the builder's team.